Showing posts with label 1869. Show all posts

Tuesday, December 3, 2013

King Arthur and Queen Genievre, Makins Residence

Wealthy, young barrister Henry Francis Makins, Esq. moved into a conventional terraced house at 19 Prince of Wales Terrace in London in 1867 or 1868. Makins was said to have 'artistic inclinations' and perhaps that is why by 1869 he had Salviati manufacture two full-length mosaic figures of King Arthur and Queen Genievre for his dining room.


19 Prince of Wales Terrace

Scenes from the Camelot mythology were a favorite of Pre-Raphaelite artists.


Arthur by Charles Ernest Butler, 1903  
(illustration only - not the mosaic)


Genievre by Henry Justice Ford, 1910
(illustration only - not the mosaic)

Unfortunately, no documentation other than a Salviati inventory list and a speech given by Sir Austen Henry Layard has been found regarding the mosaics, and numbers 18-19 Prince of Wales Terrace is now the Clearlake Hotel.

Makins bought the site for 8 Palace Gate in 1873 and subsequently comissioned architect J.J. Stevenson to design a "red-brick" (actually in yellow) Queen Anne for him. Makins moved into the new house in 1875 and lived there for eleven years. One of his neighbors was Pre-Raphaelite painter John Everett Millais, whose works Makins collected. Number 8 Palace Gate is now divided into flats.

Makins had another home specifically built for him at 180 Queen's Gate, Hyde Park in London after designs by architect Richard Norman Shaw. The house was built 1883-85 and Makins moved in around 1886. Incidentally, Shaw also designed 170 Queen's Gate for cement manufacturer Frederick Anthony White, as well as 196 Queen's Gate for Makins' friend, stockbroker J.P. Heseltine.


 180 Queen's Gate in 1956.


The dining room in 1956.

The drawing room in 1956.

This Makins residence was located across from the intersection of Queen's Gate and Queen's Gate Terrace; however, due to the expansion of the Imperial College of London, the building was demolished in 1971.

While their current status is unknown, it is possible that the mosaic panels are still in the Makins' private collection.

Sources:
Barr, Sheldon. Venetian Glass Mosaics: 1860-1917. London: Antique Collectors' Club, 2008. 137.
Layard, Austin Henry. Paper on Mosaic Decoration: Read at a Meeting of the Royal Institute of British Architects. London: Metchim and Son, 1869. v.
Imperial College of London- Physics
Huxley Building Imperial College of London
Royal Institute of British Architects
British History Online Queen's Gate
British History Online Queen's Gate Interiors
British History Online Queen's Gate Exteriors
British History Online Price of Wales Terrace
British History Online Palace Gate

Wednesday, August 7, 2013

Royal Architectural Museum

The museum was established by a group of architectural professionals led by Sir G.G. Scott in 1851 and it occupied several locations including the South Kensington Museum until 1869. At that time, it moved into a former residence at 18 Bowling (or sometimes Bowley) Street that was renamed in 1870 to Tufton Street located behind the Dean's Yard at Westminster Abbey. Architects Ewan Christian and Joseph Clarke designed the new museum.


Illustration of the facade from an 1884 guide to the museum for students


All of the interior decorations were furnished gratuitously. Salviati decorated the head of a panel to the right in the lobby with Venetian mosaics after a design by Clayton and Bell. Unfortunately, an illustration of the mosaic could not be found.


1872-73 view of the casts of sculptural details displayed in the museum

The museum was disbanded in 1915 and the collections were dispersed mainly to the Victoria and Albert Museum. In 1916, the National Library for the Blind moved into the building, which was demolished and consequently rebuilt in 1935.


The building currently at the NW corner of Tufton and Great Peter Street.

Sources:
The Art Journal: The Illustrated Catalogue of the Industry of All Nations. 16. London: Virtue & Co., 1869. 285.
Thornbury, Walter and Edward Walford. Old and New London: Westminster and the western suburbs. London: Cassell, Petter and Galpin, 1891. 36-37.
Hulme, Graham et al. The National Portrait Gallery: an architectural history. London: National Portrait Gallery, 2000. 93.
Seddon, John P.  A Visit to the Architectural Museum Written for Students. London: The Royal Architectural Museum, 1884. 
RIBA
ArchivesHub
Wikipedia 
Map of Northwest London, 1862

Tuesday, June 11, 2013

Malbork Castle

Also know as Marienburg, this castle was built by the Teutonic Knights in the late 13th century.  It also served at times as part of the Prussian royal residences.


More than half of the castle was destroyed during World War II.


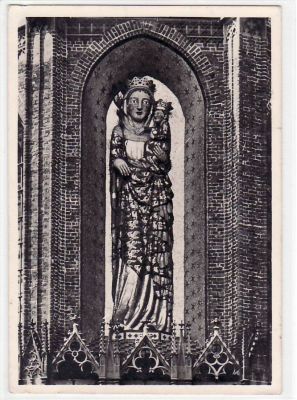
The exterior of the east window of the upper chapel was decorated by the first examples of exterior mosaics by Salviati in what was then still part of Germany. This was restoration work done in 1869-70 to previous mosaics (also Venetian, from the 14th century) adorning the niche of the giant (8 meters) statue of the Virgin Mary. Unfortunately, these mosaics also did not survive the wartime bombings.


A pre-World War II postcard showing the statue and mosaics still intact on the chapel.


The mosaics formed a background of gold with blue stars.


Malbork Chapel with the empty space that previously featured the mosaics and the Virgin


In 2008, an advertisement for a local religious organization showed what the chapel used to look like.

Sources:
The Architect and Contracted Reporter: A Weekly Illustrated Journal of Art, Civil Engineering and Building. "Mosaics in Germany." Vol. 5, April 8, 1871. 182.
Castles and Palaces of the World
Wikipedia
Malbork
pBase gallery
forum Marienburg.pl
Akpool.de
Stadtapartment
Mysteries and Curiosities of Malbork Castle

Thursday, April 25, 2013

St. John the Evangelist, Alloa

Designed by architect Robert Rowand Anderson, a former student of G.G. Scott, this Scottish Episcopal church near Glasgow was built 1867-69.


The mosaic reredos of The Last Supper is by Salviati.


Sources:
Scottish Churches
Gifford, John and  Franck Arneil Walker. Stirling and Central Scotland. New Haven: Yale University Press, 2002. 26.
The National Churches Trust flickr Photostream
Doors Open Days
Scotland Churches Trust
Barr, Sheldon. Venetian Glass Mosaics: 1860-1917. London: Antique Collectors' Club, 2008. 124.

Tuesday, February 5, 2013

St. Gabriel's Church Pimlico

Designed by Thomas Cundy II, this church in a decorated Gothic style was built 1852-53.


The south-east chapel was added in 1896-97, at which time the Salviati mosaics of 1869 were moved here from the east chancel wall.


The four arched marble arcade contains the figures of the four Evangelists in their symbolic animal forms.


Sources:
St. Gabriel's More History
Stiffleaf's flickr Photostream