Showing posts with label Floral. Show all posts

Saturday, March 7, 2015

The Second Birmingham Central Library (1879-1973)

Birmingham's first Central Library and Art Gallery opened in 1865, but most of the building burned down in a fire in early January 1879. Rebuilding started almost immediately, using the remaining shell and pillars of the original library.

Opening of the first Birmingham Central Library, 1865

Remnants of the first Birmingham Central Library after the fire of 1879

The new Central Reference and Lending Libraries were designed by the architects William Martin and John Henry Chamberlain and opened in 1882. Salviati and Burke provided mosaic work for parts of the building.


Completely new, the Italianate red brick portion facing Edmund Street housed the Shakespeare Library designed by Chamberlain. The floral frieze above the second-story windows and the geometric patterns inside medallions above the first-story windows were made of mosaics.

 Facade of the Shakespeare Library

Due to both a lack of space (the building was designed for 30,000 books and by the 1970s stored 750,000) and a need for new road construction, the second Birmingham Central Library was demolished in 1973. Construction had started on its successor in 1970, which opened in January 1974 and still stands today.

The interior of the Shakespeare Memorial Library is the only part of the second library which survived. It was dismantled and then reassembled within the new building.


The Shakespeare Memorial Library today

Sources:
"The Birmingham Free Library." The Building News and Engineering Journal. Vol 42. June 2, 1882. 664.
"Birmingham Central Library (1879-1973)." Birmingham City Council.
Birmingham Forum

Thursday, October 31, 2013

Buxton Memorial Fountain

S.S. Teulon designed this monument that was erected in 1865 to the memory of Thomas Buxton and others who were involved in the 1834 abolition of slavery in the British Empire. It was originally located in Westminster's Parliament Square, however, it was later moved to its current location in nearby Victoria Gardens.


Salviati decorated the fountain with mosaics, seen mostly around and within the gothic arches and trefoils midway up the structure.


Sources:
Salviati, Antonio. On Mosaics (generally). 1865. 50.
Wikipedia
Patche99z on Wikimedia Commons
Mira66's flickr Photostream
Bob Speel's Website

Friday, October 18, 2013

Colegiul National Ion C. Bratianu

This school was founded in 1866, but its present facility wasn't built until 1897-98.


The architecture and decoration of the building - including the facade mosaics by Salviati - is an almost replica of the Roman Voda Lyceum (Colegiul National Roman Voda) in the city of Roman and the Unirea Lyceum in Focsani (Colegiul National Unirea).

Sources:
Barr, Sheldon. Venetian Glass Mosaics: 1860-1917. London: Antique Collectors' Club, 2008. 138.
Colegiul National "Ion C. Braianu"

Thursday, October 10, 2013

Tuesday, October 8, 2013

St. Michael's Church, Musbury

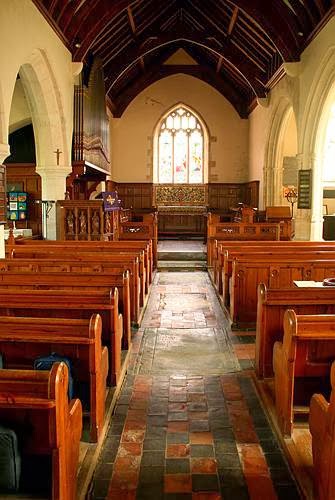
This Medieval church is probably most famous for its connection to the Drake family, including a highly unusual memorial to them in the church. St. Michael's was extensively restored in the 19th century, including the remodeling of the chancel in 1865 and the rebuilding of the North Aisle by Pearson Hayward in 1875.


The Venetian mosaic reredos by Salviati was a gift to the church by Sir William Drake of Oatlands in 1874.


The Drake Memorial

Sources:
Barr, Sheldon. Venetian Glass Mosaics: 1860-1917. London: Antique Collectors' Club, 2008. 125. 
Notes on the church of St. Michaels, Musbury, the Drakes of Ashe and their monument. 9.
Cornish Churches 
Past Remains 

Wednesday, October 2, 2013

Ophir Farm

The six story, 84 room mansion was built on over 1,000 acres in 1864 by Benjamin "Doc" Holladay, who had made his fortune from the Pony Express. Shipbuilder John Roach bough the estate after Holladay went bankrupt in 1873. After he himself lost his fortunes, his son sold the property in 1886 to Elisabeth and Whitelaw Reid.


The house was undergoing renovations when it burned down in 1888. It was rebuilt by architects McKim, Mead & White and reopened in 1892, the same year President Benjamin Harrison asked Reid to be his running mate in the upcoming elections.


The "castle" in 1892

A "deep" Salviati mosaic frieze three feet high decorated the top of the entry hallway's pink marble walls. It was definitely in place between 1892 and 1907, however, it is unknown what later happened to it.


Above is the entrance hallway around 1892. The mosaics are visible to the left, starting above the fireplace.They mimicked tapestry foliage. After his parents' deaths, son Ogden Reid auctioned off all of the art in the house in 1935.


The building is now owned by Manhattanville College and is called Reid Castle or Reid Hall. The mosaic frieze is no longer located in the foyer.


Sources:
"Ophir Farm." The Illustrated American. September 17, 1892. 196.
Knox, Thomas Wallace. The Republican Party and Its Leaders. New York: P.F. Collier, 1892. 575.
House Beautiful. Vol. 11, December 1901. 380.
Ophir Farm and Manhattanville College
Manhattanville College. The History of Reid Castle. October 2011.
Wikipedia
Foreman, John. "Big Old Houses: But Would I Live Here?"
"Personal and Otherwise." New York Times. April 21, 1907.
"Art: Gutted Ophir." Time. May 27, 1935.

Friday, August 9, 2013

Hennicke Villa, Berlin

Located at Rauchstrasse 19, this was the residence of German architect Julius Hennicke. It was designed in 1874 by his firm Von der Hude and Hennicke, who also designed Berlin's Central Hotel.


The central window on the main facade was decorated by Salviati mosaics after designs on Raphael's loggia.


As with many other buildings in Berlin's Tiergarten area, this house was also destroyed during World War II. Today, an apartment complex built in the early 1980s sits on the spot.


Sources:
Barr, Sheldon. Venetian Glass Mosaics: 1860-1917. London: Antique Collectors' Club, 2008. 130.
Wikipedia DE
Cambridge2000
Architecture in Berlin

Friday, August 2, 2013

Central Hotel, Berlin

Located on Friedrichstrasse between Georgenstrasse to the north and Dorotheenstrasse to the south, and facing the Central Railway Station, this grand hotel was built in 1878-80. It was designed by architects Hermann Von der Hude and Julius Hennicke.  It boasted having a telephone, electricity, three elevators, and baths on every floor.


Georgenstrasse corner with one of the building's four 98 foot high coupolas

A mosaic frieze designed by Herman Geber ran above the eighty-eight second floor windows/window-doors on the external facade. It was composed of flower garlands adorning the names of the world's most important cities on a gold background. The central panel on the Georgenstrasse corner clearly shows "Constantinopel" (sic).


The Dorotheenstrasse corner


In 1881, Salviati had a showroom in the Central Hotel, while the Venice and Murano Company had theirs nearby at 16 Lindenstrasse. Containing 600 rooms, in 1885 the Central Hotel was still the largest hotel in Germany.


The covered courtyard, or Winter Garden, held 2,500 people and it hosted one of Berlin's best-known variety theaters starting in 1887. The entire hotel was destroyed in World War II.


Dorotheenstrasse corner, March 21, 1945


The same corner today

Sources:
Barr, Sheldon. Venetian Glass Mosaics: 1860-1917. London: Antique Collectors' Club, 2008. 135.
The Builder. April 24, 1880. 504.
Baedekker's Guide Books: Northern Germany. 1881.
Wikimedia Commons Scan from book: Landesdenkmalamt Berlin (Ed.), Denkmale in Berlin, Bezirk Mitte, Ortsteil Mitte, Petersberg 2003, p. 112.
Wikimedia Commons W. Pembroke Fetridge Harper's hand-book for travellers in Europe and the east, 1, Harper & Brothers
Dr. Habbo Knoch, Habilitationsprojekt, postcard from 1898
Wikimedia Commons postcard from 1900
Wikimedia Commons destruction, March 21 1945

Thursday, August 1, 2013

Heslington Church

Designed by John Bownas Atkinson and William Atkinson of York, this church - known at the time as St. Paul's Church - was built 1857-58.
 

Salviati's Venice and Murano Glass and Mosaic Company located at 30 St. James Street in London made the enamel mosaic reredos. Consisting of nine panels in the east end of the church, they depict the four Evangelists, four floral motifs, as well as a Maltese cross in the center.


The original chancel of the Victorian church has now been converted into a side chapel.


Sources:
The Builder. London: George Godwin. September 9, 1882. 355.
Heslington Church
Tim Parkinson's flickr Photostream
Roger Walton's flickr Photostream

Friday, July 12, 2013

Villa Etelinda, Bordighera

Originally known as Villa Bischoffsheim, this residence was designed by Charles Garnier in 1873 for Parisian banker Raphael Bischoffsheim. Construction was carried out by the firm of Mombelli and Bulgheroni. By 1900, the Villa belonged to a British Lord and was known by its new name. Charles Garnier, Louis Pasteur and Claude Monet all lived in Bordighera around this time.


A golden mosaic frieze with writing runs along the facade above the ground floor windows. The inscription is in Latin and it commemorates the recovery of the Queen Margherita of Italy - who Bischoffsheim lent the villa starting in 1879 or 1880 -  from illness sometime around 1882.


The archways are decorated with a leaf motif and include Raphael Bischoffsheim's initials.


The tower contains more mosaics in various geometric designs.


The villa has served as a home for families of fallen soldiers, and it is now - along with Villa Margherita located on the property above it - part of the Queen Margherita Museum, which exhibits the vast art collection of the Terruzzi family. Much of the villa, including the mosaics, was recently restored.

Sources:
Barr, Sheldon. Venetian Glass Mosaics: 1860-1917. London: Antique Collectors' Club, 2008. 134.
Cook's Handbook to the Health Resorts of the South of France and Northern Coast of the Mediterranean. London: Thomas Cook and Son, Ltd., 1881-82. 65.
The Westminster Review. Vol 154. New York: Leonard Scott Publication Co., 1900.  49.
Hamilton, Frederick Fitzroy. Bordighera and the Western Riviera. London: Edward Stanford, 1883. Advertisements 3.
Fondazione Terruzzi
Comune di Bordighera and Gallery
David Marani 
49luigi's flickr Photostream
- Sigma - flickr Photostream
FO.S.C.A.

Monday, July 8, 2013

Roman Voda Lyceum

The Roman Voda National College is a primary and high school in the city of Roman. It was established in 1872 and it moved into its current location in 1899.


Salviati decorated the facade, along with those of two other high schools in the Romanian cities of Pitesti and Focsani with mosaic spandrels featuring a floral motif and heraldry in the gable above the entrance.


Sources:
Barr, Sheldon. Ventian Glass Mosaics: 1860-1917. London: Antique Collectors' Club, 2008. 138.
Wikipedia RO
Zang
Yahoo Groups
CDT Photo

Wednesday, June 26, 2013

Cercle de Aix-Les-Bains

Parisian architect Abel Boudier designed the Grand Casino for Victor Emmanuel II and it opened in 1850. It was substantially expanded over the years and it was even used as a hospital during World War I.


Salviati decorated the vaulted ceiling of the dome of the South Hall with 300 sq meters of mosaics in 1882-83 after cartoons by Charles Lameire.


Amongst the designs are the twelve symbols of the zodiac, the four seasons, two angels, flora and other stylized motifs.


In 1936, architect Charles Siclis whitewashed much of the interior decoration; however, after a fire in 1963 and further remodeling in the 1980's, the casino has been restored to its former glory.

Sources:
Barr, Sheldon. Venetian Glass Mosaics: 1860-1917. London: Antique Collectors' Club, 2008. 129.
Lemoine, Bertrand and Alexandra Bonfante Warren. Architecture in France 1800-1900. New York: Harry N. Abrams, 1998. 99.
Wikipedia
Jazz Age Club
Timberdine
Bibliotheque Municipale de Lyon
Maxted Travels
Hotel Metropole
Patrimoine Aix-les-bains
Aix les Bains
Visitesclemence's flickr Photostream

Wednesday, June 5, 2013

Wessely Palace, Vienna

Built in 1891 by architects Ferdinand Fellner and Hermann Helmer, this was the residence of Karl Ritter von Wessely. Wessely later became the Commander of the Imperial Military Academy of Austria from 1914 to 1915.


A decorative mosaic frieze by Salviati featuring angels and scrolls of vegetation runs under the roofline.


Sources:
Barr, Sheldon. Venetian Glass Mosaics: 1860-1917. London: Antique Collectors' Club, 2008. 135.
Planet Vienna
Erich Schmid on Wikimedia Commons

Wednesday, May 29, 2013

Laxmi Vilas Palace, Vadodara

Built 1878-90 by Major Charles Mant and Robert Fellowes Chisolm (who took over for Mant in 1881 after his death) for H.H. Maharaja Gaikwar, parts of this building remain the residence of the ruling family of India's Baroda State. It is also open as a tourist attraction to the public.


The grand Darbar Hall (measuring 92 feet long by 54 feet wide by 48 feet high, on the left of the above picture) - used for concerts or other cultural events - contains a total of 8,000 square feet of Salviati mosaics on wall decorations, as well as the marble flooring, which took twelve men eighteen months to set.


The window arches are decorated with golden floral motifs. A local Indian draftsman named Mr. Hasjee may have been responsible for the designs, which were interpreted by the Venetian mosaicists.


Several life-sized, mosaic figures of women adorn the palace's entrance on the exterior of Darbar Hall.


An outdoor mosaic (approximately 15 feet high and 12 feet wide) features a bridal scene with Christian overtones, including an angel.


Sources:
Wikipedia
Art Fact
Barr, Sheldon. Venetian Glass Mosaics: 1860-1917. London: Antique Collectors' Guide, 2008. 126.
Mosaic Atlas
Royal Institute of British Architects (RIBA) Journal, Vol. 3, 1896. 426.
Special thanks to Richard Davis for his pictures, as well as first-hand information regarding these lovely mosaics.