Friday, August 16, 2013

St. Dunstan's Chapel, St. Paul's Cathedral

Salviati made eight mosaics decorating the spandrels under St. Paul's Cathedral's central dome, which can still be seen in Sir Christopher Wren's church today.


View of the Cathedral's west entrance

Consecrated in 1699 and known until 1905 as the Morning Chapel, St. Dunstan's Chapel is found to the left when entering the Cathedral's west entrance.


In the 1870s, C.F. Penrose made significant alterations to the interior of the church, including removing stalls from the east side of the chapel in order to create its sanctuary.


The original chapel layout. The pews on the right (east) were removed by Penrose to create a sanctuary in the apse. The mosaic above the new altar is an imitation of a fresco by Raphael.


This undated 360' panoramic photograph shows the rear of the chapel decorated by a mosaic featuring the Three Marys at the Sepulchre (sic) [or alternately Risen Savior] by Salviati, which was added in 1874. It was made in memory of William Hale, a former Archdeacon who died in 1870.


Photography is prohibited inside St. Paul's and therefore the current status of the Salviati mosaic is unknown. A tiny bit of the sanctuary mosaic is visible to the left at the bottom, behind the carved wooden screen from a photograph taken in 2013.


Sources:
A Pictorial and Descriptive Guide to London and Its Environs. London: Ward, Lock, & Co., 1910. 212.
Dimock, Arthur. Bell's Cathedrals: The Cathedral Church of St. Paul. London: George Bell and Sons, 1900. 101.
The Architect and Contract Reporter: A Weekly Illustrated Journal. 4, June 6, 1874. 328.
The Illustrated London News. London, June 13, 1874. 567.
Explore St. Paul's
St. Paul's Cathedral
Hopkiss' Scan of old London Maps
Wanderstories: London St. Paul's
AperturePaul's flickr Photostream

Thursday, August 15, 2013

Holy Trinity Church, Beckenham

Architects E.F.C. Clarke and H. Daukes built the original church in 1878. The tower and steeple weren't added until 1883.


Salviati made the mosaic reredos.


The church was damaged in World War II, and restored several times. However, it was ultimately gutted by an arson attack in 1993, which led to the building of the current church. The former apse has now been turned into a sacred garden.


Sources:
Barr, Sheldon. Venetian Glass Mosaics: 1860-1917. London: Antique Collectors' Club, 2008. 124.
Holy Trinity Beckenham History
John E. Vigar's Kent Churches
Archiseek
Badly Drawn Dad's flickr Photostream

Wednesday, August 14, 2013

Halle Opera House

When this theater was built in 1886, it was known locally as the Stadt-Theater Halle. It was designed by Heinrich Christian Seeling.


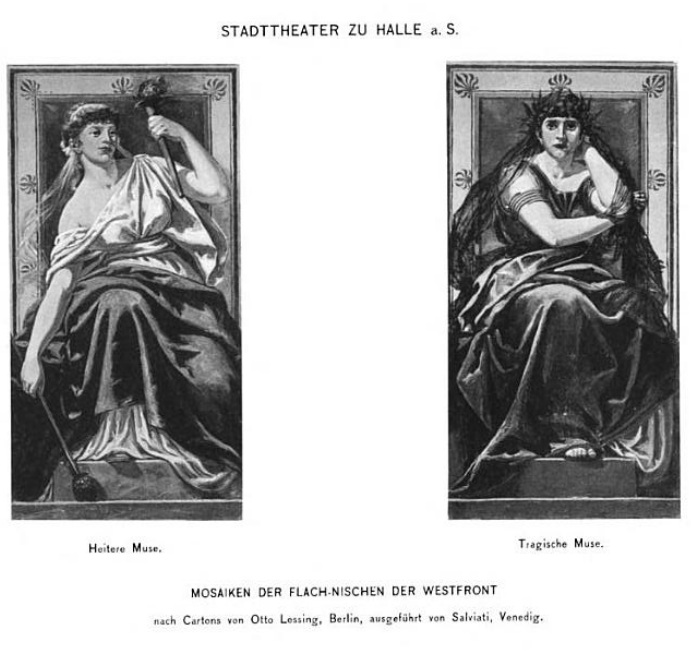
Salviati's mosaic figures and ornaments, designed by Otto Lessing of Berlin, decorated the original building's western facade including the spandrels above the arched windows, as well as the niches above the staircase.


The muses of Serenity and Tragedy were depicted in the mosaics located in the flat niches.


A bomb attack on March 31, 1945 destroyed much of the theater and it was subsequently rebuilt between 1949 and 1954.


Sources:
Barr, Sheldon. Venetian Glass Mosaics: 1860-1917. London: Antique Collectors' Club, 2008. 130, 136.
Staude, Gustav. Das Stadt-theater zu Halle. 1886. 15, 59. 
Wikipedia
Wikimedia Commons
Musical-total
Theatre Database

Tuesday, August 13, 2013

Prince Primate's Palace, Esztergom

Josef (or Jozsef) Lippert von Granberg designed this neo-Renaissance style building as the residence for Esztergom's archbishops based on a request from Cardinal and Prince Primate Janos Simor. The building is located on the Danube River, right across from Bratislava, Slovaki. It was built on the former site of a Jesuit monastery (the church remains) and construction took place 1881-83. Simor bore all of the costs associated with construction, which - at over 600,000 HUF - were more than double preliminary estimates.


The Prince Primate's Palace with the adjacent St. Ignatius Church

Cardinal Simor was a great patron of the arts. The central stairwell of the building contains not only painted portraits of various Primates, but also a Salviati mosaic of Simor's coat of arms. Its iconography comes from Rev. 12.1: ”A great sign appeared in heaven: a woman clothed with the sun, with the moon under her feet and a crown of twelve
stars on her head.”


The second floor of the building now contains the Christian Museum, which was also founded by Simor. It is open to visitors, while the rest - including the Primates' Archives and the Simor Library - still belong to the church. While a complete picture of the mosaic is unavailable due to the private nature of this part of the building, a piece of it can be seen in the upper left-hand corner of this image.

Sources:
Barr, Sheldon. Venetian Glass Mosaics: 1860-1917. London: Antique Collectors' Club, 2008.135.
Christian Museum
Alan Ford on Wikipedia
Wikipedia - Primasi Palota
Wikipedia - Simor
Szulofalum Bajcs
Kemeny, Jozsef. "Obscure Magyar." Cosmic Construction, 56.
Nagy Gabor on Fotosok Vilaga 
Uj Ember 

Monday, August 12, 2013

St. John's Hospital Chapel of St. Michael Within, Bath

The hospital was founded around 1180 and the current building dates to 1716.


During the time of Edward VI, the hospital annexed the tiny chapel of St. Michael located at the south-east corner of the Chapel Court complex. Rebuilt in 1723 by William Killigrew, the local architectural firm of Browne and Gill restored it in 1879.


Salviati made a mosaic of the Adoration of the Lamb located under the east windows.


HRH The Duchess of Cornwall is a Patron of the hospital, which is now a charity dedicated to taking care of the local poor elderly.

Sources:
Barr, Sheldon. Venetian Glass Mosaics: 1860-1917. London: Antique Collectors' Club, 2008. 137.
Peach, Robert Edward Myhill, Ed. A Brief History of the Hospital of St. John Baptist, Bath. Bath:
Charles Hallett, 1886. 48.
Wikipedia
Mark Sunderland on Images of England
King, Austin J. and B.H. Watts. The municipal records of Bath, 1189 to 1604.1885. 53.
Forsyth, Michael. Bath. New Haven: Yale University Press, 2003. 111-112.
Google Maps Street View
British Listed Buildings
Trish Steele on Geograph

Friday, August 9, 2013

Hennicke Villa, Berlin

Located at Rauchstrasse 19, this was the residence of German architect Julius Hennicke. It was designed in 1874 by his firm Von der Hude and Hennicke, who also designed Berlin's Central Hotel.


The central window on the main facade was decorated by Salviati mosaics after designs on Raphael's loggia.


As with many other buildings in Berlin's Tiergarten area, this house was also destroyed during World War II. Today, an apartment complex built in the early 1980s sits on the spot.


Sources:
Barr, Sheldon. Venetian Glass Mosaics: 1860-1917. London: Antique Collectors' Club, 2008. 130.
Wikipedia DE
Cambridge2000
Architecture in Berlin

Thursday, August 8, 2013

St. Peter's Church, Stoke Fleming

This church probably dates its origins back to the 13th century. It was significantly remodeled in 1871-72 by architect J.P. St. Aubyn.


St. Aubyn also restored the roof and reseated the nave.


Salviati made the mosaic reredos, which depict alpha and omega with a cross in the middle, surrounded by the firm's exquisite floral motifs on a golden background. The mosaics are set in a marble surround of three arched sections.


Sources:
Barr, Sheldon. Venetian Glass Mosaics: 1860-1917. London: Antique Collectors' Club, 2008. 126.
English Heritage
Susan Bailey's flickr Photostream
Robert Slack's flickr Photostream