Showing posts with label Heraldry. Show all posts

Friday, October 18, 2013

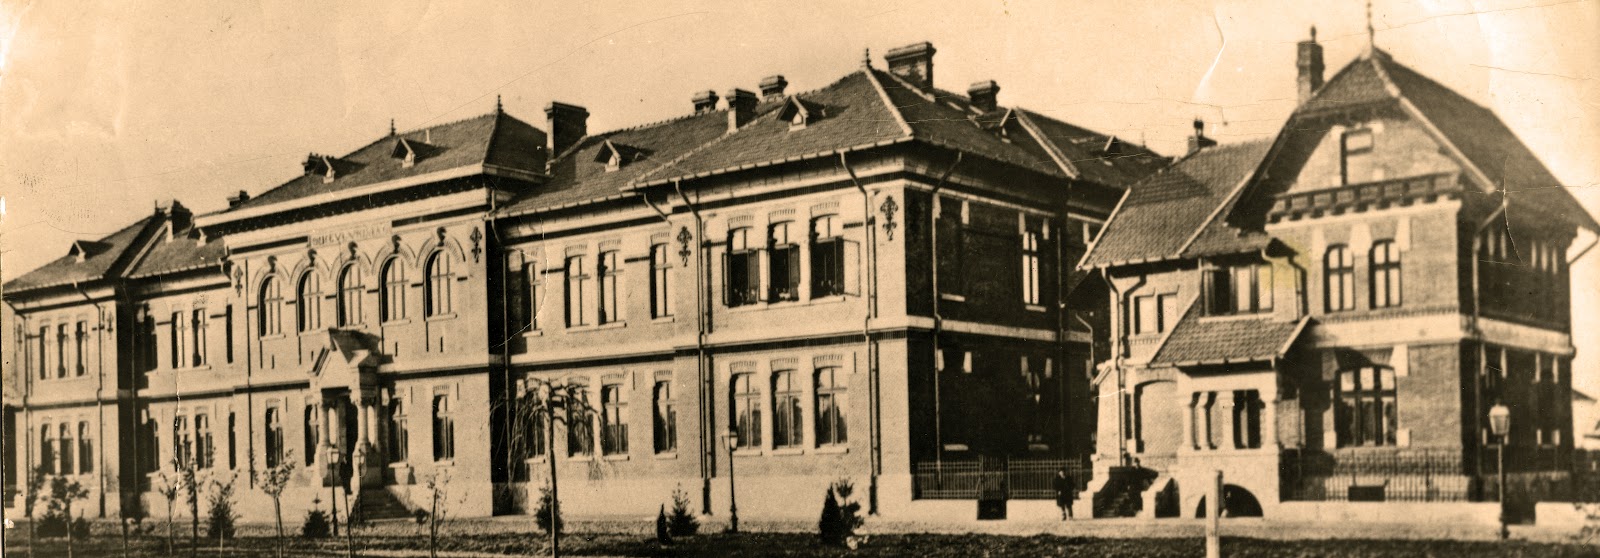
Colegiul National Ion C. Bratianu

This school was founded in 1866, but its present facility wasn't built until 1897-98.


The architecture and decoration of the building - including the facade mosaics by Salviati - is an almost replica of the Roman Voda Lyceum (Colegiul National Roman Voda) in the city of Roman and the Unirea Lyceum in Focsani (Colegiul National Unirea).

Sources:
Barr, Sheldon. Venetian Glass Mosaics: 1860-1917. London: Antique Collectors' Club, 2008. 138.
Colegiul National "Ion C. Braianu"

Tuesday, September 10, 2013

Kaiser Friedrich III Mausoleum

The structure holding the final resting place of the German emperor was added to the north side of the Protestant Church of Peace (Friedenskirche) located in Potsdam's Sanssouci Park between 1888 and 1890. The architect was Julius Raschdorff, who also designed the Berlin Dom (Cathedral) and Reichsburg Castle, the latter which also had Salviati mosaic decorations.


The cupola of the High Italian Renaissance style mausoleum can be seen to the right of the church itself.


Friedrich's sarcophagus is located in the middle of the rotunda, alongside that of his wife Empress Victoria. As the eldest daughter of Queen Victoria, she was the former Princess Royal of Great Britain and Ireland. The tombs of two of their young sons are also interred here.


Salviati adorned the tomb with mosaics, including those on the wall showing "VRI" for Victoria Regina Imperatrix, which are now missing. As seen from the recent picture above, compared to the interior in 1931 the entire lower level has been refaced in black marble. The interior of the dome is still said to contain the mosaics of alternating angels and palm trees; however, entrance to the mausoleum is restricted and no photographs have been found.

Sources:
Barr, Sheldon. Venetian Glass Mosaics: 1860-1917. London: Antique Collectors' Club, 2008. 127.
Europeana
Wikipedia
Wikimedia Commons
Friedenskirche
Stefan Hintz's flickr Photostream

Tuesday, August 13, 2013

Prince Primate's Palace, Esztergom

Josef (or Jozsef) Lippert von Granberg designed this neo-Renaissance style building as the residence for Esztergom's archbishops based on a request from Cardinal and Prince Primate Janos Simor. The building is located on the Danube River, right across from Bratislava, Slovaki. It was built on the former site of a Jesuit monastery (the church remains) and construction took place 1881-83. Simor bore all of the costs associated with construction, which - at over 600,000 HUF - were more than double preliminary estimates.


The Prince Primate's Palace with the adjacent St. Ignatius Church

Cardinal Simor was a great patron of the arts. The central stairwell of the building contains not only painted portraits of various Primates, but also a Salviati mosaic of Simor's coat of arms. Its iconography comes from Rev. 12.1: ”A great sign appeared in heaven: a woman clothed with the sun, with the moon under her feet and a crown of twelve
stars on her head.”


The second floor of the building now contains the Christian Museum, which was also founded by Simor. It is open to visitors, while the rest - including the Primates' Archives and the Simor Library - still belong to the church. While a complete picture of the mosaic is unavailable due to the private nature of this part of the building, a piece of it can be seen in the upper left-hand corner of this image.

Sources:
Barr, Sheldon. Venetian Glass Mosaics: 1860-1917. London: Antique Collectors' Club, 2008.135.
Christian Museum
Alan Ford on Wikipedia
Wikipedia - Primasi Palota
Wikipedia - Simor
Szulofalum Bajcs
Kemeny, Jozsef. "Obscure Magyar." Cosmic Construction, 56.
Nagy Gabor on Fotosok Vilaga 
Uj Ember 

Tuesday, July 30, 2013

Unirea Lyceum, Focsani

Established in 1866, the Colegiul National Unirea  was initially called the Alexandru Iona Carzu National College. The name was changed in 1880, when architect Constantin Baicoianu began construction on the new school, which was finished in 1900.


A Salviati mosaic decorates the entrance gable, much like on the Roman Voda Lyceum from 1899. 
 

Sources:
Barr, Sheldon. Ventian Glass Mosaics: 1860-1917. London: Antique Collectors' Club, 2008. 138.
Colegiul National Unirea
Bacalaureat 2012

Thursday, July 25, 2013

St. Wladyslaw Church, Subotniki

While this town is now part of Belarus (and less than 5 miles from Lithuania), it was once known as Sobotniki, Poland. For centuries, the land and everything on it belonged to the Umiastowski family, one of the oldest aristocratic lines in Eastern Europe. The parish's Catholic church was built in 1904-06 under the direction of the Count Wladyslaw and Countess Janina Umiastowski. It was finished shortly after the Count's death.


A mosaic portrait of the Count as a young man in his military uniform was made by Salviati and it hangs inside the church, to the left of the altar. The bronze gilt frame was from the Łopieńskich workshop in Warsaw and it contains the phrase "Frangas non flectas" ("Thou mayst break, but shall not bend me") and the Count's crown.


A Polish mason named Nowak was first tasked with creating a catacomb mausoleum under the main altar; however, a lot of time and money was wasted on the wrong type of marble and methods.


Finally, Swedish masons were brought in to construct the vaulted crypt under the church, which contains the final resting places of several members of the Umiastowski family. The entrance to the crypt also contains the family motto.


Salviati made the original mosaic decorations for the vaulted ceilings, however, artillery shelling damaged the crypt in 1927 and the Countess ordered a new blue ceiling with golden stars, as well as ten family crests. Salviati delivered the 80 square meters of new mosaics in 1928.


Sources:
Barr, Sheldon. Venetian Glass Mosaics: 1860-1917. London: Antique Collectors' Club, 2008. 138.
Nalecz. Szmat Ziemi I Zycia. Vilnius: The Gebethner Bookshop & Wolff, 1928. 144-146 & 150.
Radzima
Umiastowski
Wikipedia

Tuesday, March 26, 2013

Albert Memorial Chapel, Windsor Castle

Among Antonio Salviati's first English commissions was an 1862 request from Queen Victoria for the decoration of the Wolsey Chapel in the east passage of St. George's Chapel at Windsor Castle, which was turned into the Albert Memorial Chapel soon after the December 1861 death of her beloved husband.


In addition to the tomb of Victoria's grandson Albert, Duke of Clarence (d. 1892), the chapel also contains the remains of her youngest son, Prince Leopold (d. 1884).

View of the eastern-end windows.


The 28 panels of the west wall's blank window are decorated with mosaics of full-length figures of historic individuals who have some type of connection to Windsor Castle including British Kings, Queens and Prelates. This section of mosaic was ordered separately in 1864.


The extensive ceiling mosaics that cover about 2,100 square feet, as well as the soffits of the side windows feature 92 angels, heraldry and floral motifs. The general designs were by G.G. Scott and the cartoons were created by J.R. Clayton. The ceiling mosaics were completed first, and the pre-fabrication (in Venice), transportation to London and installation took a total of ten months.

Sources:
London Connection
Barr, Sheldon. Venetian Glass Mosaics: 1860-1917. London: Antique Collectors' Club, 2008. 18.
College of St. George Chapel Archives
Le Monde1's flickr Photostream
Aaron K Hall's flickr Photostream
Striderv's flickr Photostream
Mary Scots' flickr Photostream
Papers Read at the Royal Institute of British Architects. Session 1868-69. London: Rooms of the Institute. 1869. 44.

Tuesday, February 12, 2013

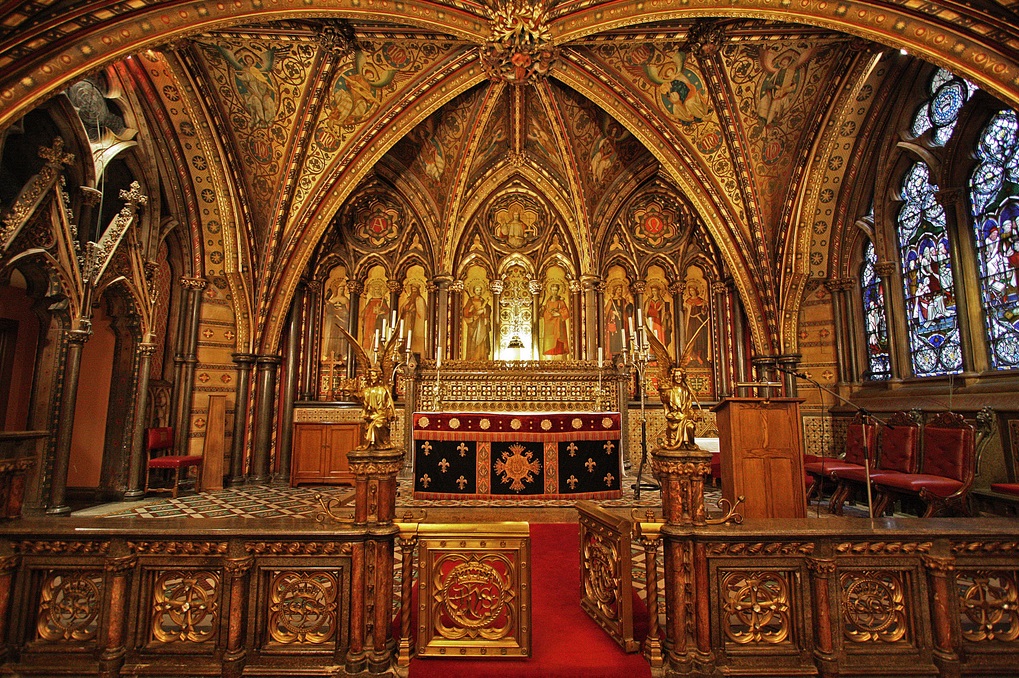
St. Stephen's Crypt, Houses of Parliament

In 1834, a fire ravaged the Palace of Westminster, the home of the English Houses of Parliament.


Although the Chapel of St. Mary Undercroft in the crypt survived, it subsequently underwent extensive reconstruction by architect Edward Middleton (E.M.) Barry in order to bring it more in line with the Victorian Gothic style, as well as to return it to its former use as a chapel.


"The Crypt under old St. Stephen's Chapel, Westminster, now in course of restoration" (1859)


The mosaics by Salviati found on the vaulted ceiling displaying floral motifs and heraldry were added between 1860 and 1865.


Sources:
Wikipedia
UK Parliament's flickr Photostream
Antiqua Print Gallery
Lawrence OP's flickr Photostream
Art in Parliament
Guide to the Palace of Westminster. London: Warrington. 1911. 53-54.
Layard, A.H. "Introduction," Paper on Mosaic Decoration read at a meeting of the Royal Institute of British Architects, London: Metchim and Son, 1869. iii.

Thursday, January 3, 2013

Apple Store at 235 Regent Street

Currently serving as an Apple Store in downtown London, this building spanning an entire block of Regent Street was built in 1898, well after Antonio Salviati's death. However, the facade contains some very prominent spandrel mosaics produced by the firm at the time to advertise their shop that occupied the premises.


Overall, four coats-of-arms and two lions are represented. Above them are some of the cities where Salviati's wares could be found: Paris, New York, St. Petersburg and Berlin.

On the left is the heraldry for the cities of London and Westminster, along with the British royal lion.

 
On the right, the islands of Murano and Burano are represented, along with the Venetian lion of St. Mark.


Sources:
British Listed Buildings
curry15 flickr Photostream
ifoapplestore
Caroline's Miscellany
Wikimedia Commons