Showing posts with label 1880. Show all posts

Monday, February 9, 2015

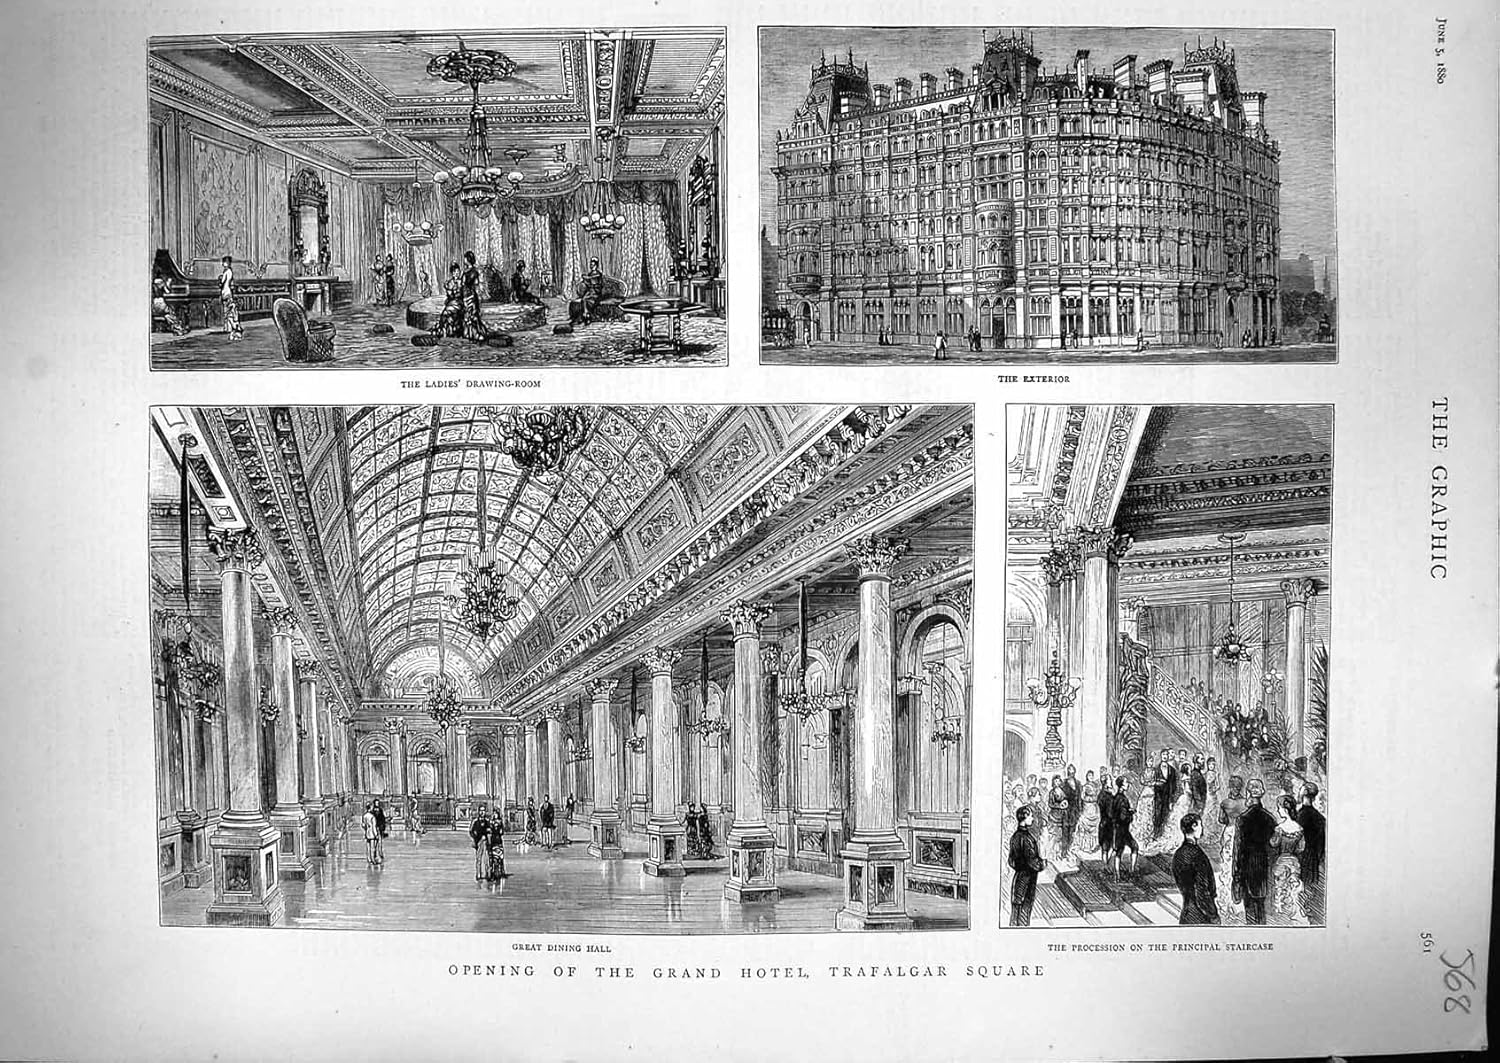
Grand Hotel, Trafalgar Square

London's Grand Hotel was designed by F & H Francis and James Ebenezer Saunders. This team also designed London's Metropole Hotel in 1883.

http://ecx.images-amazon.com/images/I/91KQ3dfpdfL._SL1500_.jpg

Salviati decorated the six-story, Italianate hotel, which opened in Trafalgar Square in 1880 with mosaic work.

Circa 1910

The original building was taken over by the British government in World War I to house military officers.  By 1972, not only had the stone facade weathered, but the whole building was damaged by the new Jubilee subway line. It was demolished in 1986 and replaced with the similarly styled Grand Buildings (housing the current Grand Hotel) designed by Sidell Gibson Partnership.


Sources:
"Earthenware and Porcelain: No. VIII Mosaic Work and Stone-ware." The Furniture Gazette. July 10, 1880. 18.
Antique Print of the Opening of the Grand Hotel. Amazon.
Vintage Everyday. July 4, 2014. 
Exhibition of the Royal Academy. 1878. 44.
Royal Institute of British Architects. Riba1680 Grand Hotel, Charing Cross, London. 1879.
Calder, I.C. "Grand Buildings, Trafalgar Square, London WC2." Proceedings of the ICE - Civil Engineering, Volume 97, Issue 3, 01 August 1993, pages 127 –134.
Hotel Metropole, St. Croix Architecture.

Monday, September 23, 2013

Holy Trinity Church, Shaw

Architect Richard Drew built this church in 1870-71.


Around 1880, the Venice and Murano Glass and Mosaic Company made the mosaic of The Resurrection of Our Lord that decorates the reredos and serve as a memorial to the son of Rev. John Cocker.


Sources:
British Listed Buildings
Mike Berrell on British Listed Buildings
The British Architect. October 15, 1880.  174.
Holy Trinity Shaw
Armitage Construction
Diane Stokes' flickr Photostream

Thursday, September 12, 2013

St. Peter's Eastern Hill

Across the street from St. Patrick's Cathedral in Melbourne, this church was built 1846-47. The letters patent from Queen Victoria declaring Melbourne to city status in 1848 were read on the church's steps.


A wood engraving from between 1854 and 1860. The building was extended in both 1857 and 1876.


A Salviati mosaic reredos of The Last Supper from 1880 decorates the High Altar. This may be the same mosaic the Venice and Murano Company showed at the 1880 Melbourne Expo.


Sources:
St. Peter's Eastern Hill
Wikipedia
Ship of Fools
Anglican Church of Australia

Friday, August 23, 2013

New York Insurance Company, Berlin

Not to be confused with the New York Equitable Insurance Company at 43 Leipziger Strasse, this building was designed in 1880 by Kayser and von Grossheim and was located farther west, on the corner of Leipziger and Wilhelm Strasse.


Two facades of the palace contained Salviati mosaics of allegorical depictions of cities modeled after cartoons by Otto Lessing. They included: London, Paris, Berlin, Vienna, New York, and Rome.


Facade detail of the mosaics featuring two cities between windows on the third and fourth levels

Although the building next to it at 125 Leipziger Strasse survived, the New York Insurance Company building was destroyed in World War II. In typical Berlin fashion, it's been replaced by a modern office building.


Sources:
Barr, Sheldon. Venetian Glass Mosaics: 1860-1917. London: Antique Collectors' Club, 2008. 136.
Grieben-Verlag. Berlin, Potsdam und Umgebungen: Praktischer Wegweiser. 140.
Guide through Germany, Austria-Hungary, Italy, Switzerland, France, Belgium, Holland and England. Berlin: J. Reichmann and Cantor, 1896. 12.
Baedeker, Karl. Northern Germany: as far as the Bavarian and Austrian frontiers. 10th ed. London: Dulau and Co., 1890. 55.
Europeana
Senatsvervaltung
Kleinanzeigen eBay
Zeno

Friday, August 2, 2013

Central Hotel, Berlin

Located on Friedrichstrasse between Georgenstrasse to the north and Dorotheenstrasse to the south, and facing the Central Railway Station, this grand hotel was built in 1878-80. It was designed by architects Hermann Von der Hude and Julius Hennicke.  It boasted having a telephone, electricity, three elevators, and baths on every floor.


Georgenstrasse corner with one of the building's four 98 foot high coupolas

A mosaic frieze designed by Herman Geber ran above the eighty-eight second floor windows/window-doors on the external facade. It was composed of flower garlands adorning the names of the world's most important cities on a gold background. The central panel on the Georgenstrasse corner clearly shows "Constantinopel" (sic).


The Dorotheenstrasse corner


In 1881, Salviati had a showroom in the Central Hotel, while the Venice and Murano Company had theirs nearby at 16 Lindenstrasse. Containing 600 rooms, in 1885 the Central Hotel was still the largest hotel in Germany.


The covered courtyard, or Winter Garden, held 2,500 people and it hosted one of Berlin's best-known variety theaters starting in 1887. The entire hotel was destroyed in World War II.


Dorotheenstrasse corner, March 21, 1945


The same corner today

Sources:
Barr, Sheldon. Venetian Glass Mosaics: 1860-1917. London: Antique Collectors' Club, 2008. 135.
The Builder. April 24, 1880. 504.
Baedekker's Guide Books: Northern Germany. 1881.
Wikimedia Commons Scan from book: Landesdenkmalamt Berlin (Ed.), Denkmale in Berlin, Bezirk Mitte, Ortsteil Mitte, Petersberg 2003, p. 112.
Wikimedia Commons W. Pembroke Fetridge Harper's hand-book for travellers in Europe and the east, 1, Harper & Brothers
Dr. Habbo Knoch, Habilitationsprojekt, postcard from 1898
Wikimedia Commons postcard from 1900
Wikimedia Commons destruction, March 21 1945

Tuesday, June 18, 2013

St. Jude's Church, Kensington

Brothers George and Henry Godwin designed this church, which was built 1867-70.


The alabaster reredos was carved by Thomas Earp and decorated with mosaics by Salviati and Burke in 1880.


The Lamb of God is surrounded on either side by two kneeling Evangelists in their symbolic forms.


Sources:
Wikipedia: St. Jude's
Wikipedia : Earp
Cherry, Bridget and Nikolaus Pevsner: 'The Buildings of England – London 3: North West' New Haven: Yale University Press, 1991. 458-9.
"Chips." The Building News and Engineering Journal. Vol 39, October 22, 1880. 489.
RLP Surveyors 
John Salmon on Wikimedia Commons

Monday, March 25, 2013

Prussian War Memorial to the Fallen

Erected in 1880 when the city was called Thorn and was part of Prussia, the Pomnik Poleglych Toruniu was built to commemorate the dead from the wars of years 1860, 1866, 1870 and 1871. It was designed by German architect Johannes Otzen.


Salviati embellished the monument with two pictures of two figures each, six pictures of busts of soldiers, and three inscriptions with a cross and crown.


The memorial was located in what is now Torun's Theater Square, but unfortunately it was demolished in 1920 when the city was liberated from the Prussians and was returned to Polish control.

The structure shares a lot of stylistic elements that are similar to the Chamberlain Memorial of Birmingham from the same year.

Sources:
Barr, Sheldon.  Venetian Glass Mosaics: 1860-1917. London: Antique Collectors' Club. 2008. 136.
Europeana
Wikipedia Pl
Wikipedia De

Monday, February 11, 2013

Drake Family Mausoleum

Also located in Brookwood Cemetery like Giulio Salviati's grave, this structure in plot 31 is the final resting place of Sir William Drake (1817-90).


Drake was a lawyer involved in the formation of the Anglo-Italian partnership of Salviati and Co. in 1869, along with Antonio Salviati, Sir Austen Henry Layard and several others. The mausoleum was built in 1880 after the death of Drake's wife. It was decorated with an enamel glass mosaic frieze that has almost completely deteriorated. The frieze once read "Because I Live Ye Shall Live Also."


Sources:
British Listed Buildings
The Mausolea and Monuments Trust
Brookwood Cemetery
Brookwood Cemetery Restoration
Richardr's flickr Photostream
Robert Freidus on Victorian Web

Thursday, February 7, 2013

Chamberlain Memorial of Birmingham

Located across the square from the Birmingham Council House, this monument was erected in 1880 to honor local M.P. and businessman Joseph Chamberlain.


Designed by John Henry Chamberlain, the structure bears a strong resemblance to G.G. Scott's Albert Memorial in London's Hyde Park. The mosaic embellishments consisting a floral motif were made by Salviati, Burke and Co.


The general stonework was by J. Barnsley and Sons and the carving was by S. Barfield and assistants.

Sources:
Wikipedia
GVG Imaging's flickr Photostream
Jan Grant's flickr Photostream
The urban snapper's flickr Photostream
The Building News and Engineering Journal. Vol. 39. Sept. 10, 1880. 315.

Monday, January 28, 2013

Brassey Institute Hastings

Designed by architect William Liberty (W.L.) Vernon for Hastings M.P. Thomas Brassey (who in 1886 became the 1st Earl Brassey), the building - inspired by the merchant palaces of Venice - was completed 1878-80.


While the Brasseys had a private suite on the second floor, the rest of the building contained a public library, school of the arts and other areas for use by local societies. It is now used as the Hastings Central Library.


The entrance porch contains an enamel mosaic frieze by Salviati of the Bayeux Tapestry. This is perhaps a nod to not only the historic battle that took place in the city of Hastings in the 11th century, but also the family's Norman lineage which can be traced back to Brecy during the time of William the Conqueror.


Sources:
British Listed Buildings
Tiles & Architectural Ceramics Society
Archiseek
Rob Evans' flickr Photostream
Phil Sellens' flickr Photostream
Medieval Mosaic

Tuesday, January 22, 2013

St. Peter's Church Notting Hill

Wedged between terraces of large, white Victorian townhouses on Kensington Park Road, this classical style church designed by architect Thomas Allom was built 1855-57.


The apsidal chancel was added in 1879 by James Edmeston and his son James Stanning Edmeston. James Edmeston's father (also James) was also an architect and taught G.G. Scott as an apprentice between 1826-31.


The apse contains a mosaic from 1880 by Salviati and Burke of Da Vinci's Last Supper with a modification to the background by Charles Barry, Jr.


Sources:
Wikipedia
bricoleurbanism's flickr Photostream
L.J. Du Kane Skolia Concert Venues
Findo's flickr Photostream
John Salmon on Geograph
Dictionary of Scottish Architects