Showing posts with label Burke. Show all posts

Friday, March 4, 2016

St. Augustine's Church, Wrangthorn

Architect James Barlow Fraser designed the church whose foundation stone was laid in 1869 using the Gothic revival style. It was completed in 1871.


Postcard from 1871


John Fraser commenced the alabaster reredos as a memorial to his wife, but upon his death, it was finished by his children. The center panel consists of a Venetian mosaic of The Last Supper by Salviati, Burke and Co. while figures feeding the poor and healing the sick flank each respective side. The reredos was completed in 1882.


Interior in 1927.


Sources:
"New Buildings and Restorations."  The Architect. December 18, 1869. 304.
"Miscellanea." Reredos, St. Augustine's Church, Wrangthorne, Leeds. The Builder. June 10, 1882. 723.
leodis. A Photographic Archive of Leeds.
Church of St. Augustine at Wrangthorn, Leeds. British Listed Buildings.
"Wrangthorn: St. Augustine of Hippo." A Church Near You.

Saturday, March 7, 2015

The Second Birmingham Central Library (1879-1973)

Birmingham's first Central Library and Art Gallery opened in 1865, but most of the building burned down in a fire in early January 1879. Rebuilding started almost immediately, using the remaining shell and pillars of the original library.

Opening of the first Birmingham Central Library, 1865

Remnants of the first Birmingham Central Library after the fire of 1879

The new Central Reference and Lending Libraries were designed by the architects William Martin and John Henry Chamberlain and opened in 1882. Salviati and Burke provided mosaic work for parts of the building.


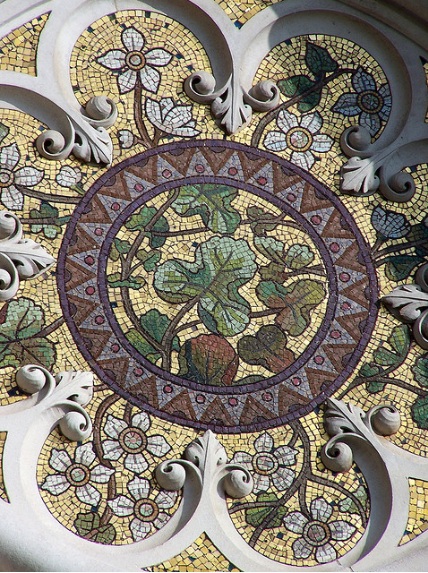
Completely new, the Italianate red brick portion facing Edmund Street housed the Shakespeare Library designed by Chamberlain. The floral frieze above the second-story windows and the geometric patterns inside medallions above the first-story windows were made of mosaics.

 Facade of the Shakespeare Library

Due to both a lack of space (the building was designed for 30,000 books and by the 1970s stored 750,000) and a need for new road construction, the second Birmingham Central Library was demolished in 1973. Construction had started on its successor in 1970, which opened in January 1974 and still stands today.

The interior of the Shakespeare Memorial Library is the only part of the second library which survived. It was dismantled and then reassembled within the new building.


The Shakespeare Memorial Library today

Sources:
"The Birmingham Free Library." The Building News and Engineering Journal. Vol 42. June 2, 1882. 664.
"Birmingham Central Library (1879-1973)." Birmingham City Council.
Birmingham Forum

Wednesday, July 24, 2013

St. Leonard Church, Hythe

This is a 13th century church that was remodeled over the years, including by G.E. Street in 1874-75 and J.L. Pearson in 1886. It is known for its subterranean ossuary, with bones dating back to the 14th and 15th centuries.


The pulpit was designed by Street and carved by Armstead in 1876. Salviati and Burke later added the mosaic decoration.


St Leonards' is no longer used for regular worship and is in the care of the Churches Conservation Trust.


Sources:
Newman, John and Niklaus Pevsner. Buildings of England: North East and East Kent. New Haven: Yale University Press, 1983. 359.
Mackie, Samuel Joseph. A descriptive and historical account of Folkestone and its neighborhood. Folkestone: J. English, 1883. 196.
Peter Moore's flickr Photostream
Pam Fray on Geolocation
St. Leonard's Church History
Lutrus's flickr Photostream

Thursday, June 20, 2013

Royal Military Chapel, Wellington Barracks

The chapel was built in 1838 and it has served the seven Regiments of the Household Division. It is the only remaining military chapel in London.


G.E. Street remodeled the chapel in 1877-78.


1882 interior drawing


1899 photograph


The chapel was heavily damaged by bombing during World War II, first during the blitz in 1940 and 1941, and then more seriously in 1944 when 121 soldiers and civilians were killed.


It was rebuilt in the early 1960s and the chancel mosaic can still be seen in the original chancel, which had remained intact.


The chancel is decorated with three scenes: the Bearing of the Cross, the Crucifixion and the Descent from the Cross. John Clayton designed the cartoons for the mosaics, which were executed by Salviati and Burke.


Sources:
London Wellington Barracks. Royal Military Chapel, Wellington Barracks. London: Hatchards, Piccadilly, 1882. 76.
"The Royal Military Chapel Wellington Barracks." The Architect. May 29, 1879. 331.
John Salmon on Wikimedia Commons
Wikipedia
British Army
British Listed Buildings
Colin Hepburn's flickr Photostream
English Heritage
War 44 Forums
Paul Farmer on Geograph
The Guards Chapel Tragedy
eBay
Prints-4-All

Tuesday, June 18, 2013

St. Jude's Church, Kensington

Brothers George and Henry Godwin designed this church, which was built 1867-70.


The alabaster reredos was carved by Thomas Earp and decorated with mosaics by Salviati and Burke in 1880.


The Lamb of God is surrounded on either side by two kneeling Evangelists in their symbolic forms.


Sources:
Wikipedia: St. Jude's
Wikipedia : Earp
Cherry, Bridget and Nikolaus Pevsner: 'The Buildings of England – London 3: North West' New Haven: Yale University Press, 1991. 458-9.
"Chips." The Building News and Engineering Journal. Vol 39, October 22, 1880. 489.
RLP Surveyors 
John Salmon on Wikimedia Commons

Friday, May 10, 2013

Royal Garrison Church Woolwich

The Italianate style church dedicated to St. George was built by Thomas Henry Wyatt in 1863-67. It became a Royal Garrison church in 1928.


Apse detail from sometime before 1944

The church was severely damaged by bombing in July 1944 and it had to be partly demolished. The apse containing the Salviati mosaic (commissioned by Burke and Co.) of St. George and the dragon surrounded by panels with ornamental motifs has survived. 


The remaining structure is currently undergoing a full restoration thanks to a substantial grant in 2011 from the Heritage Lottery Fund.


Mosaic details


Ornamental design around one of the two memorial tablets listing Victoria Cross recipients from the Royal Regiment of Artillery.


Architect's rendering of the new canopy for the apse containing the mosaics.

Additional mosaics found in the remaining structure showing a Phoenix rising and a peacock, which are noticeably different in tesserae shape and placement from the St. George composition, may have been added by Burke and Co. in 1903.

In 1870, Salviati made a mosaic designed by Edward Poynter featuring another St. George for the central lobby of Parliament.

Sources:
Heritage Lottery Fund
Barr, Sheldon. Venetian Glass Mosaics: 1860-1917. London: Antique Collectors' Club, 2008. 137.
e-Shooters Hill 
e-Shooters Marvellous Mosaics
The Times of London
Steve Hunnisett's flickr Photostream
This is Local London
Didimendum1's flickr Photostream
English Heritage

Friday, February 15, 2013

Josiah Wedgewood Memorial Institute

Architects George Benjamin Nichols, Robert Edgar and John Lockwood Kipling (father of author Rudyard) designed this building in a Venetian Gothic style. It was built 1863-73.


The upper level has arcades with statues representing the months of the year, topped with mosaic roundels of the 12 zodiac signs by Salviati and Burke, which were installed by 1871.


Sources:
Noszlopy, George Thomas and Fiona Vaterhouse. Public Sculpture of Staffordshire and the Black Country. Liverpool: Liverpool University Press, 2005. 131.
George Jones' flickr Photostream
The Potteries

Thursday, February 7, 2013

Chamberlain Memorial of Birmingham

Located across the square from the Birmingham Council House, this monument was erected in 1880 to honor local M.P. and businessman Joseph Chamberlain.


Designed by John Henry Chamberlain, the structure bears a strong resemblance to G.G. Scott's Albert Memorial in London's Hyde Park. The mosaic embellishments consisting a floral motif were made by Salviati, Burke and Co.


The general stonework was by J. Barnsley and Sons and the carving was by S. Barfield and assistants.

Sources:
Wikipedia
GVG Imaging's flickr Photostream
Jan Grant's flickr Photostream
The urban snapper's flickr Photostream
The Building News and Engineering Journal. Vol. 39. Sept. 10, 1880. 315.

Wednesday, January 16, 2013

Birmingham Council House

Designed by local architect Yeoville Thomason in an Edwardian Renaissance style, this building from 1874-79 houses the city council.


The facade contains a central balcony with a niche under the portico that contains a mosaic tympanum by Salviati featuring Municipality giving "Stability" to Liberty and "Power" to Law, while Science, Art, Commerce and Industry look on. The name of the mosaic is not "Brittania Rewarding the Manufactures", as that is the title of the sculpture that represents a similar scene, found on top of the building.


Sources:
British Listed Buildings
Wikimedia Commons Photo by GavinWarrin
The website of Bob Speel
British Association for the Advancement of Science. "Handbook of Birmingham." Birmingham: Hall and English Printers, 1886. 123.
Foster, Andy and George Demidowicz. Pevsner Architectural Guides: Birmingham. New Haven: Yale University Press, 2005. 63.