Friday, February 4, 2022

Cathedral Church of St. Edmundsbury

In 1914, the former St. James' of Bury St. Edmunds became the cathedral church of the newly created Diocese of Edmundsbury and Ipswich. The original church was built in the Norman style and the nave dates to the early 16th century, but much of the current building was rebuilt and expanded since the 1960s. 

St. James' in 1779. Note separate Norman tower on the right.


St. James' circa 1870 after Scott's renovation.


St. James' in 2014 with its new, connected tower.

The redesigned chancel that G.G. Scott added in 1865-69 contained Salviati mosaics within alabaster reredos made by Farmer and Brindley and financed by bankers Oakes and Bevan. The raised quatrefoil center contained an alabaster cross flanked by the symbols for Alpha, Omega and XP on a golden mosaic base. The spandrils contained symbols of the Evangelists, as well as a pelican and the Holy lamb.

The chancel circa 1922 with the Salviati mosaics.

While the Baptismal font from 1870 (also by Scott) and numerous Victorian stained glass windows survived 20th century renovations, the reredos were removed and their fate is unclear.

Sources:

The National Archives. Cathedral Church of St. James, Bury St. Edmunds. Accessed January 30, 2022.
Barr, Sheldon. Venetian Glass Mosaics: 1860-1917. London: Antique Collectors' Club, 2008. 124.
Tymms, Samuel. "A Handbook of Bury St. Edmunds in the County of Suffolk." 6th ed. London, 1891. p. 57.
Churches and Family Tree. Stepneyrobarts blog post: Bury St. Edmunds. Accessed January 30, 2022.
St. Edmundsbury Cathedral. Accessed January 30, 2022.
Wikipedia, Photo by David Iliff: St. Edmundsbury Cathedral.
St. Edmundsbury Chronicle. Accessed January 30, 2022.
An antique line engraving published by F. Lankester. Circa 1870. Later coloured by hand.
Francis Frith: Bury St. Edmonds.


Sunday, January 30, 2022

St. Paul's Cathedral, Dundee

Located on the High Street in Dundee, this Scottish Episcopal church was built 1853-55 to designs by G.G. Scott. Constructed of brown sandstone in the Gothic Revival style, it wasn't dedicated until ten years later and it wasn't raised to cathedral status until 1905.


The large Salviati mosaic of Christ in Glory in the Clayton & Bell designed reredos dates to 1865.


From an 1887 guide to St. Paul's: "An elaborate piece of alabaster work with shafts of various marbles, and enclosing a rich piece of mosaic by Salviati of Venice, designed by Messrs Clayton & Bell. The subject is our Blessed Lord in glory, surrounded by adoring angels. The Central Figure is of great dignity - seated and crowned - holding in one hand the cross-crowned orb of the world, and the other uplifted in benediction. Immediately beneath are a circle of the cherubim and seraphim, while below angel figures, two with censers, and the rest with various musical instruments, are grouped in graceful order. The plinth of the reredos is inlaid with malachite and other stones, and the whole is surmounted with some fine pinnacles, terminating in the symbolic figure of a pelican feeding her young with her blood, with angel figures on either side."


Sources:

Barr, Sheldon. Venetian Glass Mosaics: 1860-1917. London: Antique Collectors' Club, 2008. 125.

Places of Worship in Scotland. Accessed January 30, 2022.

Wikipedia: St. Paul's Cathedral, Dundee

Scotland's Churches Trust. Accessed January 30, 2022.

"St. Paul's Cathedral: Dundee's Rock of Ages." The Courier. May 28, 2016.

CANMORE: Dundee, Castle Hill. Accessed January 30, 2022.

Guide to St. Paul's, 1887. Courtesy of Jeremy Auld. April 9, 2019.


Friday, March 4, 2016

St. Augustine's Church, Wrangthorn

Architect James Barlow Fraser designed the church whose foundation stone was laid in 1869 using the Gothic revival style. It was completed in 1871.


Postcard from 1871


John Fraser commenced the alabaster reredos as a memorial to his wife, but upon his death, it was finished by his children. The center panel consists of a Venetian mosaic of The Last Supper by Salviati, Burke and Co. while figures feeding the poor and healing the sick flank each respective side. The reredos was completed in 1882.


Interior in 1927.


Sources:
"New Buildings and Restorations."  The Architect. December 18, 1869. 304.
"Miscellanea." Reredos, St. Augustine's Church, Wrangthorne, Leeds. The Builder. June 10, 1882. 723.
leodis. A Photographic Archive of Leeds.
Church of St. Augustine at Wrangthorn, Leeds. British Listed Buildings.
"Wrangthorn: St. Augustine of Hippo." A Church Near You.

Friday, February 26, 2016

Hove Town Hall

Built 1880-82 after plans by Alfred Waterhouse, the new Gothic style town hall in Hove was opened in mid-December 1882. It was a two story, red brick building with additional dormers under the steeply pitched roof.


The exterior focal point of the building was the 120 ft tall by 19 ft wide clock tower located in the center of the main front facing Church Road. Salviati and Burke made the mosaics for the tower's four clock faces, which measured seven feet in diameter each.


A fire destroyed much of the building in 1966, and it was subsequently replaced with a more modern town hall.


Sources:
"Hove Town Hall." Hove, Portslade and Brighton in the Past.
Drury, Jennifer. "Hove Town Hall." My Brighton and Hove.
Bell, John. "Morning after the 1966 fire." My Brighton and Hove.
"Tenders and Contracts." The Furniture Gazette. Jan 6, 1883. 13.
"Building Intelligence." The Building News and Engineering Journal. Dec 22, 1882. 794.
Trimingham, Adam. "An Historic Hall." The Argus. July 16, 2012.

Friday, November 27, 2015

Fabrica de Calzado Excelsior, Mexico

The Excelsior Shoe Factory was located on the present corner of Benjamin Franklin and Carlos B. Zetina Streets (named after the man who founded Excelsior in 1902 who later became a senator, as well as presidential candidate) in the Tacubaya district of Mexico City.


Salviati made a mosaic in the crescent over the entryway representing Labor.


Today, the Universidad La Salle stands in the location.

Sources:
Barr, Sheldon. Venetian Glass Mosaics: 1860-1917. Antique Collectors' Club, 2008. 139.
Taringa! 
El Modo Museo 
Bulletin of the Pan American Union. vol LVI, 1923. 344.

Friday, August 7, 2015

Fővárosi Serfőzde Rt.

The Fővárosi Serfőzde Rt. (Capitol City Brewery) was established in Budapest's District X in 1913 and began production the following year. It was bought in 1943 by Dreher brewery and later by the Globus Canning Factory (Globus Konzervgyár Rt.). Production stopped in 2009.

Postcard depicting the brewery circa 1920


Salviati, Jesurum, and Co. reportedly made the two mosaics, which decorate separate parts of the enormous, red brick factory complex. The medallions look identical and depict King Mathias Corvinus (Mátyás király) on a golden background shown in a side portrait. The brewery's initials of "F" and "S" flank the face on each side, with the words "VED-JEGY" (trademark or brand) and "MATYAS KIRALY" around it on a ring of blue.


The building framing a large chimney and facing Maglodi Street contains the (currently) more degraded mosaic. The laurel wreath around the mosaic center - appearing to be copper, but likely made of maiolica with an eosin glaze - is attributed to the Zsolnay Porcelain Manufacture of Pécs and measures four meters in diameter.


The second medallion is located on the spandrel of a covered walkway that connects two buildings. This also faces Maglodi Street, but is a much smaller mosaic (detail above).


Sources:
Pilsitz, Martin. On the Industrial Urban Development of Pest in the 19th Century. periodica polytechnica. 43/1 (2012). 37-44.
Balatoni, Mihaly, et al. A Magyar élelmiszeripar története. Budapest: Mezőgazdasági Kiadó, 1986. 533.
Zubrecki, David. Irodanak Hirdetik az Egyik Legszebb Pesti Ipari Muemleket. Index. June 10, 2015. 

Thursday, May 28, 2015

In Detail: Conservation Work on the Royal Garrison Church Woolwich

The restoration of the circa 1890 Salviati mosaics in the Royal Garrison Church is entering its final phase, as conservators with Skillington Ltd. spend the next few weeks on site to finish reinstalling the remaining pieces.

Funded by the Heritage of London Trust and working under the supervision of the English Heritage, the conservation work was necessary due to the poor state of the mosaics resulting from decades of exposure to environmental conditions after the bombing of the church in 1944.

Most of the conservation was carried out in situ, including stabilization of mortars and loose tesserae, disinfection and cleaning. In the decorative border around St George, there was also the replacement of old repairs with new tesserae in the same tone.

Another company had previously removed some of the mosaics, and these were restored at Skillington Ltd.'s workshop. Those conserved pieces are now being installed, which would complete the mosaic restoration project.


Sources: 
The photographs and information about the conservation work have been kindly provided by Kalypso Kampani of Decorative Arts Conservation and Restoration. Ms. Kampani wrote the original proposal for the restoration grant and is the head conservator on the project.

Saturday, March 7, 2015

The Second Birmingham Central Library (1879-1973)

Birmingham's first Central Library and Art Gallery opened in 1865, but most of the building burned down in a fire in early January 1879. Rebuilding started almost immediately, using the remaining shell and pillars of the original library.

Opening of the first Birmingham Central Library, 1865

Remnants of the first Birmingham Central Library after the fire of 1879

The new Central Reference and Lending Libraries were designed by the architects William Martin and John Henry Chamberlain and opened in 1882. Salviati and Burke provided mosaic work for parts of the building.


Completely new, the Italianate red brick portion facing Edmund Street housed the Shakespeare Library designed by Chamberlain. The floral frieze above the second-story windows and the geometric patterns inside medallions above the first-story windows were made of mosaics.

 Facade of the Shakespeare Library

Due to both a lack of space (the building was designed for 30,000 books and by the 1970s stored 750,000) and a need for new road construction, the second Birmingham Central Library was demolished in 1973. Construction had started on its successor in 1970, which opened in January 1974 and still stands today.

The interior of the Shakespeare Memorial Library is the only part of the second library which survived. It was dismantled and then reassembled within the new building.


The Shakespeare Memorial Library today

Sources:
"The Birmingham Free Library." The Building News and Engineering Journal. Vol 42. June 2, 1882. 664.
"Birmingham Central Library (1879-1973)." Birmingham City Council.
Birmingham Forum

Thursday, February 12, 2015

St. Mark's Church, Hamilton Terrace

This Gothic style church by Thomas Cundy was consecrated in 1847. The architect's son Thomas Cundy II finished the spire in 1864. E.B. Ferrey also added a new chancel in 1878.


The Venice and Murano Mosaic Company made the six mosaic panels for the pulpit around 1879. They depict the Four Evangelists flanking Sts. Peter and Paul.


Sources:
The Builder. July 26, 1879. 842.
Speel, Bob. St. Mark's Hamilton Terrace - A Church with Mosaics. 
"Church of St. Mark, Hamilton Terrace". English Heritage.
Images of England: Church of St. Mark Hamilton Terrace. English Heritage.

Monday, February 9, 2015

Grand Hotel, Trafalgar Square

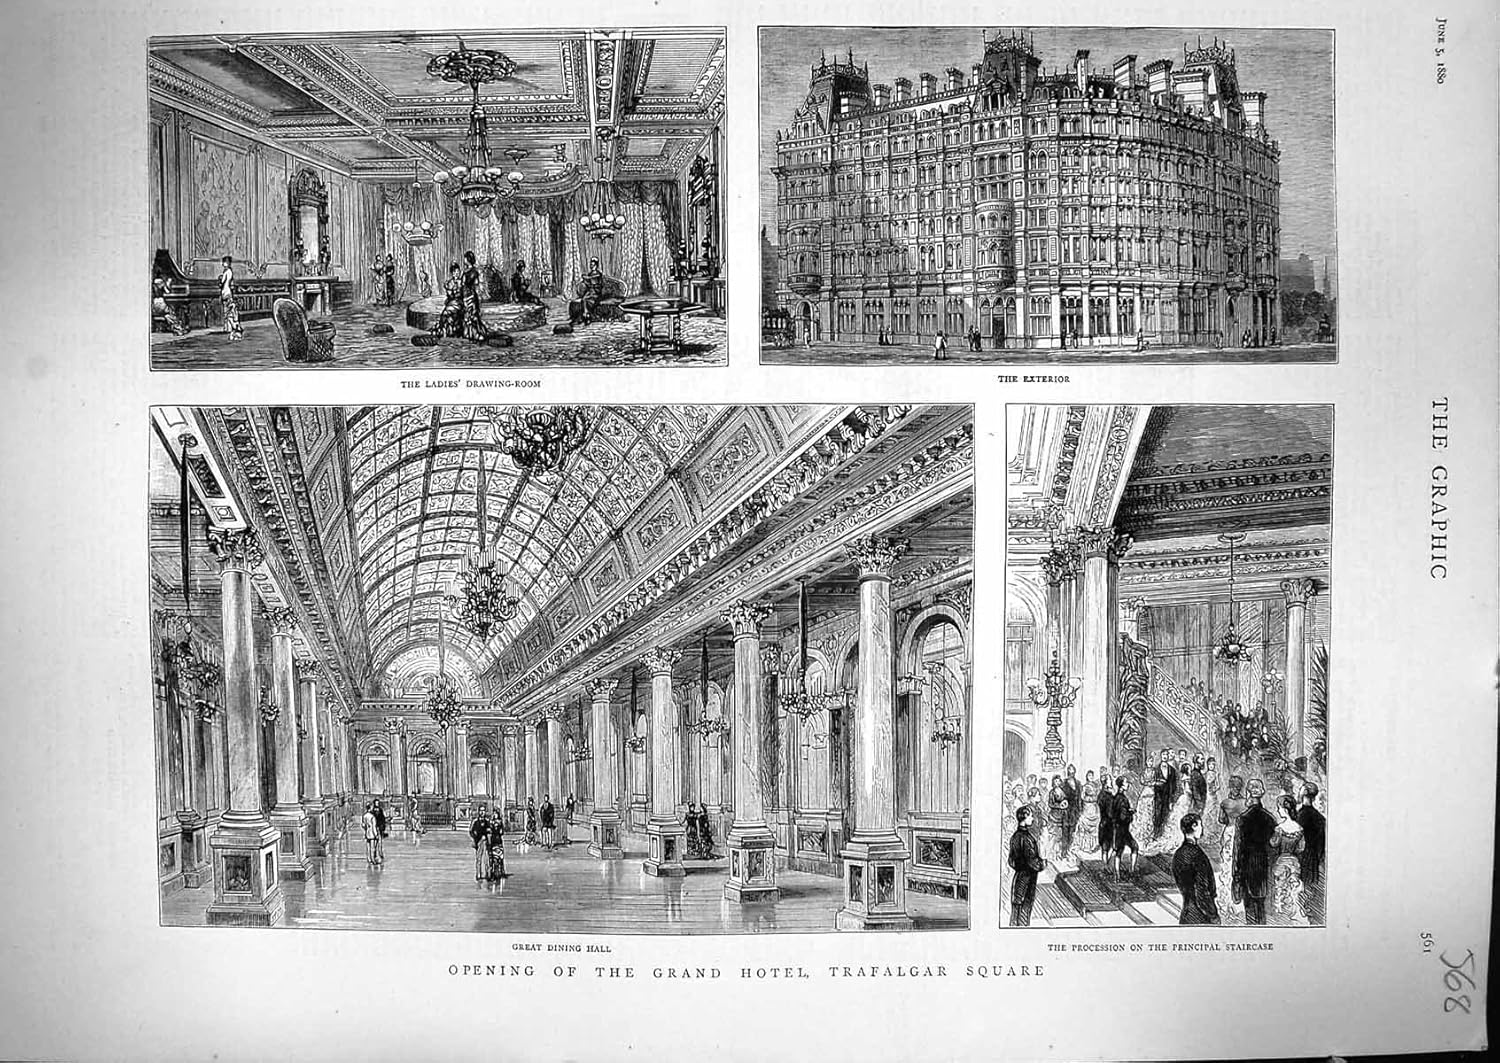
London's Grand Hotel was designed by F & H Francis and James Ebenezer Saunders. This team also designed London's Metropole Hotel in 1883.

http://ecx.images-amazon.com/images/I/91KQ3dfpdfL._SL1500_.jpg

Salviati decorated the six-story, Italianate hotel, which opened in Trafalgar Square in 1880 with mosaic work.

Circa 1910

The original building was taken over by the British government in World War I to house military officers.  By 1972, not only had the stone facade weathered, but the whole building was damaged by the new Jubilee subway line. It was demolished in 1986 and replaced with the similarly styled Grand Buildings (housing the current Grand Hotel) designed by Sidell Gibson Partnership.


Sources:
"Earthenware and Porcelain: No. VIII Mosaic Work and Stone-ware." The Furniture Gazette. July 10, 1880. 18.
Antique Print of the Opening of the Grand Hotel. Amazon.
Vintage Everyday. July 4, 2014. 
Exhibition of the Royal Academy. 1878. 44.
Royal Institute of British Architects. Riba1680 Grand Hotel, Charing Cross, London. 1879.
Calder, I.C. "Grand Buildings, Trafalgar Square, London WC2." Proceedings of the ICE - Civil Engineering, Volume 97, Issue 3, 01 August 1993, pages 127 –134.
Hotel Metropole, St. Croix Architecture.

Saturday, February 7, 2015

Marquess of Westminster Memorial Fountain

The Italian Renaissance-style memorial to Richard Grosvenor, 2nd Marquess of Westminster stands at the junction of Pimlico Road and Avery Farm Row in London. Grosvenor was a politician and developer who - before his death in 1869 - was an early patron of Chester architect John Douglas.


Erected around 1870, the four faces of the Portland stone and granite drinking fountain are covered by enamel mosaics by Salviati.

 
Salviati also made the mosaic reredos for the Douglas designed St. John's Church in Aldford, tying it back to Grosvenor through that additional connection.

Sources:
Introduction to Victorian and Edwardian Architectural Mosaics in London
"Drinking Fountain - geograph.org.uk - 1305384" by PAUL FARMER. Licensed under CC BY-SA 2.0 via Wikimedia Commons
"Fountain on East Side of Junction with Avery Farm Row". National Heritage List for England. English Heritage.
"Richard Grosvenor." Wikipedia.

Tuesday, January 27, 2015

St. John the Baptist, Aldford

Designed by architect John Douglas, this church was built in 1865-66 at the expense of Richard Grosvenor, the 2nd Marquess of Westminster.


The church's reredos contains five mosaic panels by Salviati. Morris and Co. made the stained glass in the East window after a design by Edward Burne-Jones.


Sources:
English Heritage, "Church of St John the Baptist, Aldford (1135984)", National Heritage List for England
St. John the Baptist, Aldford. Wikipedia. 
A Church Near You. 
British Listed Buildings.

Tuesday, November 4, 2014

St. Peter's Church, Chetnole

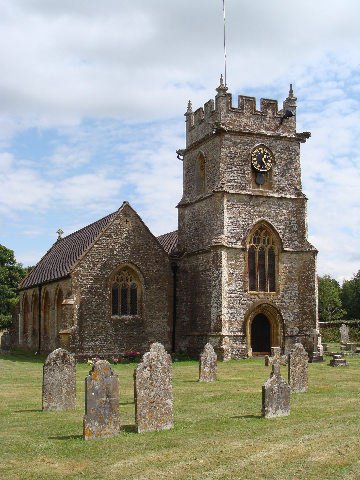
This church dates back to the Thirteenth Century. Slater and Carpenter refurbished the building between 1860 and 1865, including rebuilding the chancel.

http://www.opcdorset.org/ChetnoleFiles/Chetnole%20church%20b%20Jul2010r.jpg

Salviati inlaid the alabaster reredos with mosaic during this time.


Sources:
Three Valleys Team
British Listed Buildings
Dorset OPC Project

Thursday, June 19, 2014

Leland Stanford Jr. Museum

The Leland Stanford Junior Museum was designed by architects Percy and Hamilton and built by Jane Stanford in memory of her son. The museum was modeled after the National Museum in Athens, Greece. It opened in 1894 and with expansions in both 1898 and 1905, it soon became the largest privately-owned museum buildings in the world.


Salviati decorated the exterior of the original building with mosaic panels between 1903 and 1905, at the time the firm made the mosaics for the Memorial Church. Both were to Paoletti's designs. The subject of the museum's thirteen panels are learning, the arts - like architecture and painting, and ancient civilizations - including Egypt and Rome. There are four, rectangular panels on the facade flanking the main entrance, two large gables at the ends, and three, smaller panels above the entry doors themselves. The museum's north rotunda also had niches decorated with Salviati mosaics.


The San Francisco earthquake of 1906 that also severely damaged the Stanford Memorial Church, destroyed two-thirds of the museum building and collections. Luckily for the mosaics, the original structure sustained the least amount of damage.


Budget cuts led to neglect and the museum fell into further disrepair, fully closing in 1945. Reopening in 1954, the galleries were gradually refurbished through fundraising and volunteers. Another earthquake in 1989 damaged the museum again, but it was subsequently rebuilt and opened as the Iris & B. Gerald Cantor Center for the Visual Arts in 1999.


Sources:
Barr, Sheldon. Venetian Glass Mosaics: 1860-1917. London: Antique Collectors' Club, 2008. 98-99.
Cantor Arts Center
Wikigogo
Stanford University and the 1906 Earthquake
"Facelift for Stanford's Memorial Auditorium, new Roof for Cantor Arts Center." Stanford News. April 17, 2014.
Arcticpenguin's flickr Photostream
Steve Rhodes' flickr Photostream
E. Chen's flickr Photostream