Showing posts with label 1874. Show all posts

Tuesday, October 8, 2013

St. Michael's Church, Musbury

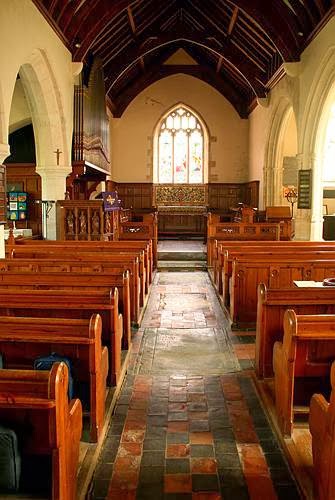
This Medieval church is probably most famous for its connection to the Drake family, including a highly unusual memorial to them in the church. St. Michael's was extensively restored in the 19th century, including the remodeling of the chancel in 1865 and the rebuilding of the North Aisle by Pearson Hayward in 1875.


The Venetian mosaic reredos by Salviati was a gift to the church by Sir William Drake of Oatlands in 1874.


The Drake Memorial

Sources:
Barr, Sheldon. Venetian Glass Mosaics: 1860-1917. London: Antique Collectors' Club, 2008. 125. 
Notes on the church of St. Michaels, Musbury, the Drakes of Ashe and their monument. 9.
Cornish Churches 
Past Remains 

Tuesday, August 20, 2013

Charterhouse School Chapel, Godalming

The original school was founded in 1611 in London by Thomas Sutton, but a Royal Commission decided to transfer it to the countryside in 1864. The first few buildings in Godalming including the chapel were designed by Philip Charles Hardwick after the boarding school moved there in 1872. Construction was carried out by Lucas Brothers.


The chapel and memorial cloister around 1900 (below). The building was not as Hardwick had originally designed it since the school's governing body decided to make it smaller, which ended up being the reason it was replaced some sixty-four years later.


The Caen marble reredos was installed in 1874 in the east end of the chapel. Salviati enamel mosaics alternated in panels with geometric shaped marble mosaics. The upper section contained a large central mosaic of the Last Supper - a gift of Carthusian G.T. Clarke, Esq. - that was the exact length of the altar. Two Evangelists on gold backgrounds flanked each side. The lower portion contained each of the Evangelists' corresponding emblems, while the central panel depicted the Sacraments - a grape vine, a dove over water, and a trefoil - and a pink cross with a white border.


In 1937, the reredos was removed and the entire east wall was blocked up, leaving just the stained glass windows visible only from the outside. The chapel was subsequently converted into the music school in 1940. The mosaic of the Last Supper came into the possession of an old Carthusian in 1942, who six years later had it restored and placed in the Memorial Chapel of Clayton Parish (St. John's) Church some 230 miles away. The reredos was rededicated in 1949. It is unknown what happened to the other parts of the original mosaic composition.

 
The new chapel at Charterhouse still in use was designed by G.G. Scott and built in 1927.

Sources:
Barr, Sheldon. Venetian Glass Mosaics: 1860-1917. London: Antique Collectors' Club, 2008. 125.
Wikipedia
The Carthusian - Godalming. No. 14. The Charterhouse School, March 1874. 102.
Charterhouse, The Heritage Tour, 2.
Tod, Alexander Hay. Charterhouse. London: G. Bell, 1905. 29-31.
British History Online
Jacqueline Banerjee on Victorian Web
Hothouse Media
This is Bradford
Alexander P. Kapp on Geograph

Friday, August 16, 2013

St. Dunstan's Chapel, St. Paul's Cathedral

Salviati made eight mosaics decorating the spandrels under St. Paul's Cathedral's central dome, which can still be seen in Sir Christopher Wren's church today.


View of the Cathedral's west entrance

Consecrated in 1699 and known until 1905 as the Morning Chapel, St. Dunstan's Chapel is found to the left when entering the Cathedral's west entrance.


In the 1870s, C.F. Penrose made significant alterations to the interior of the church, including removing stalls from the east side of the chapel in order to create its sanctuary.


The original chapel layout. The pews on the right (east) were removed by Penrose to create a sanctuary in the apse. The mosaic above the new altar is an imitation of a fresco by Raphael.


This undated 360' panoramic photograph shows the rear of the chapel decorated by a mosaic featuring the Three Marys at the Sepulchre (sic) [or alternately Risen Savior] by Salviati, which was added in 1874. It was made in memory of William Hale, a former Archdeacon who died in 1870.


Photography is prohibited inside St. Paul's and therefore the current status of the Salviati mosaic is unknown. A tiny bit of the sanctuary mosaic is visible to the left at the bottom, behind the carved wooden screen from a photograph taken in 2013.


Sources:
A Pictorial and Descriptive Guide to London and Its Environs. London: Ward, Lock, & Co., 1910. 212.
Dimock, Arthur. Bell's Cathedrals: The Cathedral Church of St. Paul. London: George Bell and Sons, 1900. 101.
The Architect and Contract Reporter: A Weekly Illustrated Journal. 4, June 6, 1874. 328.
The Illustrated London News. London, June 13, 1874. 567.
Explore St. Paul's
St. Paul's Cathedral
Hopkiss' Scan of old London Maps
Wanderstories: London St. Paul's
AperturePaul's flickr Photostream

Friday, August 9, 2013

Hennicke Villa, Berlin

Located at Rauchstrasse 19, this was the residence of German architect Julius Hennicke. It was designed in 1874 by his firm Von der Hude and Hennicke, who also designed Berlin's Central Hotel.


The central window on the main facade was decorated by Salviati mosaics after designs on Raphael's loggia.


As with many other buildings in Berlin's Tiergarten area, this house was also destroyed during World War II. Today, an apartment complex built in the early 1980s sits on the spot.


Sources:
Barr, Sheldon. Venetian Glass Mosaics: 1860-1917. London: Antique Collectors' Club, 2008. 130.
Wikipedia DE
Cambridge2000
Architecture in Berlin

Wednesday, April 10, 2013

All Saints Babbacombe

William Butterfield designed this church - also known as the Parish Church of All Saints, Torbay - that was built 1868-74.


The chancel mosaics, depicting Saints John Chrysostom, Peter, Paul and Athanesius on an elongaged hexafoil background, are by Salviati.


Sources:
British Listed Buildings
All Saints Babbacombe
Ollie_57's flickr Photostream
David Nicholls' flickr Photostream

Friday, February 22, 2013

Berlin Victory Column

The Victory Column or Siegessaule was designed by Heinrich Strack and inaugurated in 1873.


The columned rotunda around the base contains a 800 square foot frieze of Salviati mosaics from 1874-75 designed by Anton von Werner.


The mosaics commemorate the events of Janaury 18, 1871 when King Wilhelm I of Prussia was made Emperor of a united Germany in the Hall of Mirrors at Versailles.


Germania - representing the Holy Roman Empire - confronting Napoleon


 A handshake representing the symbolic union of north and south German states.


Otto von Bismarck reading the proclamation of the German Empire.


Detail of a trumpeter


Germania sitting on the throne of the Empire, accepting the crown on Kaiser Wilhelm's behalf.

Sources:
olilau83's flickr Photostream
Thomas Wolf on Wikimedia Commons
Wikipedia
will.pimblett's flickr Photostream
medebb3's flickr Photostream
Barr, Sheldon. Venetian Glass Mosaics: 1860-1917. London: Antique Collector's Club, 2008. 50.

Tuesday, December 18, 2012

All Saints' Church Farley

The 17th century church by Sir Christopher Wren was restored in 1874 by architect Ewan Christian. At that time, Salviati added a reredos of inlaid marble tile and mosaics that was designed by W.F. Dixon. 


The altar reredos depicts the four gospels: Luke (a winged bull), Mark (a lion), Matthew (an angel) and John (an eagle).


Sources:
All Saints' Church, Farley
British Listed Buildings
Astoft