The original church was built in 1884, the same year that Queen Victoria's son Prince Leopold died in Cannes. The original church stood until 1970, when it had become too deteriorated and the large piece of land on which it stood became too valuable. That year, it was pulled down and rebuilt on the original corner of the lot, with the unconsecrated land used for new apartment buildings.
The Salviati mosaic reredos of The Last Supper can be found in the new church displayed on a side wall.
Sources:
Barr, Sheldon. Venetian Glass Mosaics: 1860-1917. London: Antique Collectors' Club, 2008. 127.
Holy Trinity Cannes
Amazon UK
Best Vacations
Unofficial Royalty
Google Maps
Wednesday, October 9, 2013
Holy Trinity Cannes
Labels:
1884,
Europe,
France,
Last Supper,
Queen Victoria,
Reredos
Tuesday, October 8, 2013
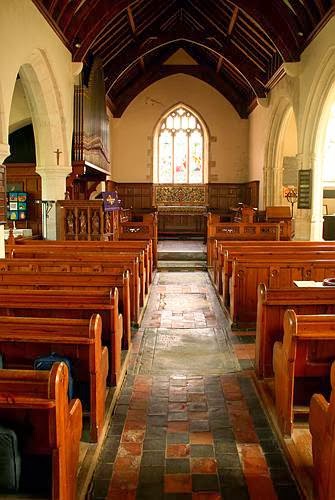
St. Michael's Church, Musbury
This Medieval church is probably most famous for its connection to the Drake family, including a highly unusual memorial to them in the church. St. Michael's was extensively restored in the 19th century, including the remodeling of the chancel in 1865 and the rebuilding of the North Aisle by Pearson Hayward in 1875.
The Venetian mosaic reredos by Salviati was a gift to the church by Sir William Drake of Oatlands in 1874.
Sources:
Barr, Sheldon. Venetian Glass Mosaics: 1860-1917. London: Antique Collectors' Club, 2008. 125.
Notes on the church of St. Michaels, Musbury, the Drakes of Ashe and their monument. 9.
Cornish Churches
Past Remains
The Venetian mosaic reredos by Salviati was a gift to the church by Sir William Drake of Oatlands in 1874.
The Drake Memorial
Sources:
Barr, Sheldon. Venetian Glass Mosaics: 1860-1917. London: Antique Collectors' Club, 2008. 125.
Notes on the church of St. Michaels, Musbury, the Drakes of Ashe and their monument. 9.
Cornish Churches
Past Remains
Location:
Musbury, Devon EX13, UK
Monday, October 7, 2013
Mill Hill Chapel, Leeds
This Unitarian chapel was built 1847-48 by Henry Bowman and J.S. Crowther.
The mosaic reredos of Christ and the Prophets is by Salviati from around 1884.
Sources:
British Listed Buildings
Steve Bulman on The Churches of Britain and Ireland
Unitarian Christian Association
Mill Hill Unitarian Chapel
Budby's Flickr Photostream
The mosaic reredos of Christ and the Prophets is by Salviati from around 1884.
Sources:
British Listed Buildings
Steve Bulman on The Churches of Britain and Ireland
Unitarian Christian Association
Mill Hill Unitarian Chapel
Budby's Flickr Photostream
Friday, October 4, 2013
Lecture Theater Facade, South Kensington Museum
Captain Francis Fowke of the Royal Military Engineers designed the South Kensington Museum in 1865.
The garden-side facade of the building that's now known as the Victoria and Albert Museum contains three mosaic roundels under the pediment depicting Poetry, Philosophy and History. The designs were based on drawings by Geoffrey Sykes, completed by James Gamble and Reuben Townroe after Sykes' death.
From left to right, Salviati made the roundel depicting Poetry, while History was made by Jesse Rust, and Philosophy by W.B. Simpson.
Sources:
Architectural History of the V&A 1862-63
Ensing, Rita. "Jesse Rust and His Son, Vitreous Mosaic Manufacturers of Battersea." Wandsworth Historical Society, 3.
Wikipedia
Physick, John Frederick. The Victoria and Albert Museum, the history of its building. London: Phaidon, 1982. 177.
British History Online
The garden-side facade of the building that's now known as the Victoria and Albert Museum contains three mosaic roundels under the pediment depicting Poetry, Philosophy and History. The designs were based on drawings by Geoffrey Sykes, completed by James Gamble and Reuben Townroe after Sykes' death.
From left to right, Salviati made the roundel depicting Poetry, while History was made by Jesse Rust, and Philosophy by W.B. Simpson.
Sources:
Architectural History of the V&A 1862-63
Ensing, Rita. "Jesse Rust and His Son, Vitreous Mosaic Manufacturers of Battersea." Wandsworth Historical Society, 3.
Wikipedia
Physick, John Frederick. The Victoria and Albert Museum, the history of its building. London: Phaidon, 1982. 177.
British History Online
Thursday, October 3, 2013
Chichester Cathedral, Lady Chapel
Also known as the Cathedral Church of the Holy Trinity, this seat of the Anglican Bishop of Chichester was founded in 1075. Sir G.G. Scott had to rebuild the spire after it collapsed in 1861.
The Lady Chapel as it stands today was added to the Norman apsidal east end in the 13th century. It is seen on the left of the above picture. The chapel was restored in 1871.
Salviati made the mosaic for the alabaster reredos, which was designed by Richard Carpenter and Benjamin Ingelow and is dated 1878. The cartoons for Christ Appearing to the Disciples after the Resurrection were designed by Clayton and Bell.
Sources:
Barr, Sheldon. Venetian Glass Mosaics: 1860-1917. London: Antique Collectors' Club, 2008. 124.
Corlette, Hubert C. Bell's Cathedrals: Chichester. 1901.
Wikipedia
British History Online
barnyz's flickr Photostream
Richard Gillin's flickr Photostream
Ian Crocker's flickr Photostream
The Lady Chapel as it stands today was added to the Norman apsidal east end in the 13th century. It is seen on the left of the above picture. The chapel was restored in 1871.
Salviati made the mosaic for the alabaster reredos, which was designed by Richard Carpenter and Benjamin Ingelow and is dated 1878. The cartoons for Christ Appearing to the Disciples after the Resurrection were designed by Clayton and Bell.
Sources:
Barr, Sheldon. Venetian Glass Mosaics: 1860-1917. London: Antique Collectors' Club, 2008. 124.
Corlette, Hubert C. Bell's Cathedrals: Chichester. 1901.
Wikipedia
British History Online
barnyz's flickr Photostream
Richard Gillin's flickr Photostream
Ian Crocker's flickr Photostream
Wednesday, October 2, 2013
Ophir Farm
The six story, 84 room mansion was built on over 1,000 acres in 1864 by Benjamin "Doc" Holladay, who had made his fortune from the Pony Express. Shipbuilder John Roach bough the estate after Holladay went bankrupt in 1873. After he himself lost his fortunes, his son sold the property in 1886 to Elisabeth and Whitelaw Reid.
The house was undergoing renovations when it burned down in 1888. It was rebuilt by architects McKim, Mead & White and reopened in 1892, the same year President Benjamin Harrison asked Reid to be his running mate in the upcoming elections.
A "deep" Salviati mosaic frieze three feet high decorated the top of the entry hallway's pink marble walls. It was definitely in place between 1892 and 1907, however, it is unknown what later happened to it.
The building is now owned by Manhattanville College and is called Reid Castle or Reid Hall. The mosaic frieze is no longer located in the foyer.
Sources:
"Ophir Farm." The Illustrated American. September 17, 1892. 196.
Knox, Thomas Wallace. The Republican Party and Its Leaders. New York: P.F. Collier, 1892. 575.
House Beautiful. Vol. 11, December 1901. 380.
Ophir Farm and Manhattanville College
Manhattanville College. The History of Reid Castle. October 2011.
Wikipedia
Foreman, John. "Big Old Houses: But Would I Live Here?"
"Personal and Otherwise." New York Times. April 21, 1907.
"Art: Gutted Ophir." Time. May 27, 1935.
The house was undergoing renovations when it burned down in 1888. It was rebuilt by architects McKim, Mead & White and reopened in 1892, the same year President Benjamin Harrison asked Reid to be his running mate in the upcoming elections.
The "castle" in 1892
A "deep" Salviati mosaic frieze three feet high decorated the top of the entry hallway's pink marble walls. It was definitely in place between 1892 and 1907, however, it is unknown what later happened to it.
Above is the entrance hallway around 1892. The mosaics are visible to the left, starting above the fireplace.They mimicked tapestry foliage. After his parents' deaths, son Ogden Reid auctioned off all of the art in the house in 1935.
The building is now owned by Manhattanville College and is called Reid Castle or Reid Hall. The mosaic frieze is no longer located in the foyer.
Sources:
"Ophir Farm." The Illustrated American. September 17, 1892. 196.
Knox, Thomas Wallace. The Republican Party and Its Leaders. New York: P.F. Collier, 1892. 575.
House Beautiful. Vol. 11, December 1901. 380.
Ophir Farm and Manhattanville College
Manhattanville College. The History of Reid Castle. October 2011.
Wikipedia
Foreman, John. "Big Old Houses: But Would I Live Here?"
"Personal and Otherwise." New York Times. April 21, 1907.
"Art: Gutted Ophir." Time. May 27, 1935.
Tuesday, October 1, 2013
St. Clement's Church, Bradford
This church was built 1892-94 by architect E.P. Warren.
The internal decorations include painting and design work by William Morris and Edward Burne-Jones, as well as a large mosaic reredos by Salviati.
The reredos features a central Lamb of God, surrounded by the usual symbolic representations of the four Evangelists.
Sources:
British Listed Buildings
St. Clement's Bradford
Hipwell, Deirdre. "Case Studies:'Cash-flow has been wrecked'." The Times. May 30, 2011.
James W. Bell's flickr Photostream
Ruthie P's flickr Photostream
The internal decorations include painting and design work by William Morris and Edward Burne-Jones, as well as a large mosaic reredos by Salviati.
The reredos features a central Lamb of God, surrounded by the usual symbolic representations of the four Evangelists.
Sources:
British Listed Buildings
St. Clement's Bradford
Hipwell, Deirdre. "Case Studies:'Cash-flow has been wrecked'." The Times. May 30, 2011.
James W. Bell's flickr Photostream
Ruthie P's flickr Photostream
Location:
Bradford, West Yorkshire BD3 9DF, UK
Subscribe to:
Posts (Atom)