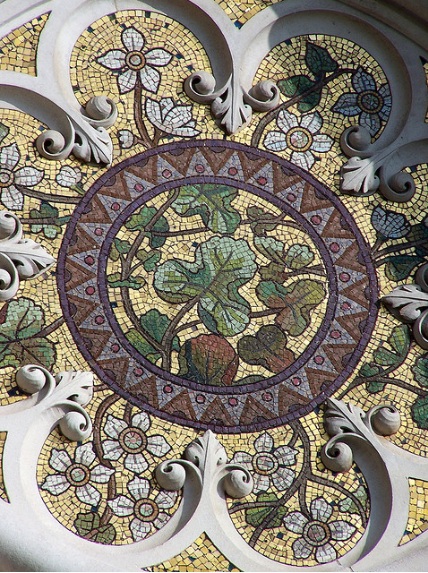
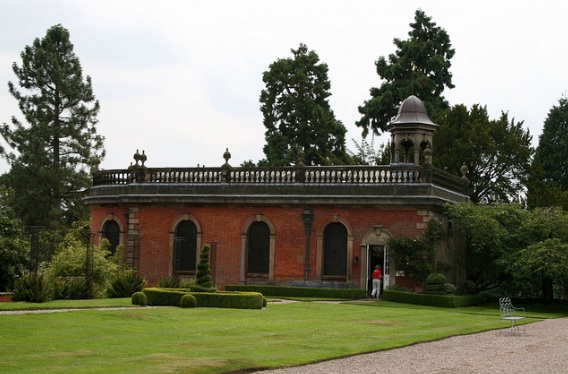
Also located in Brookwood Cemetery like Giulio Salviati's grave, this structure in plot 31 is the final resting place of Sir William Drake (1817-90).
Drake was a lawyer involved in the formation of the Anglo-Italian partnership of Salviati and Co. in 1869, along with Antonio Salviati, Sir Austen Henry Layard and several others. The mausoleum was built in 1880 after the death of Drake's wife. It was decorated with an enamel glass mosaic frieze that has almost completely deteriorated. The frieze once read "Because I Live Ye Shall Live Also."
Sources:
British Listed Buildings
The Mausolea and Monuments Trust
Brookwood Cemetery
Brookwood Cemetery Restoration
Richardr's flickr Photostream
Robert Freidus on Victorian Web
Monday, February 11, 2013
Friday, February 8, 2013
Christchurch Cathedral
Designed by G.G. Scott, construction on the Cathedral was started in 1864, but it wasn't consecrated until 1881, nor completely finished until 1904.
Mrs. John Bealey gifted the center mosaic panel by Salviati to Christchurch Cathedral in 1882, the first in the set of six acts of mercy under the rose window crowning the entrance. The second from the left is from 1907, while the remaining four were made in 1970.
Unfortunately, the Cathedral was severely damaged in a series of 2011 earthquakes and it was demolished in 2012 in order to be properly rebuilt.
Sources:
Welcome to ChristChurch Cathedral Brochure
Sandro Menzel's flickr Photostream
Wikipedia
Brian McMorrow Mosaics
Mrs. John Bealey gifted the center mosaic panel by Salviati to Christchurch Cathedral in 1882, the first in the set of six acts of mercy under the rose window crowning the entrance. The second from the left is from 1907, while the remaining four were made in 1970.
Unfortunately, the Cathedral was severely damaged in a series of 2011 earthquakes and it was demolished in 2012 in order to be properly rebuilt.
Sources:
Welcome to ChristChurch Cathedral Brochure
Sandro Menzel's flickr Photostream
Wikipedia
Brian McMorrow Mosaics
Labels:
1882,
Christ,
Christchurch,
New Zealand,
Scott
Thursday, February 7, 2013
Chamberlain Memorial of Birmingham
Located across the square from the Birmingham Council House, this monument was erected in 1880 to honor local M.P. and businessman Joseph Chamberlain.
Designed by John Henry Chamberlain, the structure bears a strong resemblance to G.G. Scott's Albert Memorial in London's Hyde Park. The mosaic embellishments consisting a floral motif were made by Salviati, Burke and Co.
The general stonework was by J. Barnsley and Sons and the carving was by S. Barfield and assistants.
Sources:
Wikipedia
GVG Imaging's flickr Photostream
Jan Grant's flickr Photostream
The urban snapper's flickr Photostream
The Building News and Engineering Journal. Vol. 39. Sept. 10, 1880. 315.
Designed by John Henry Chamberlain, the structure bears a strong resemblance to G.G. Scott's Albert Memorial in London's Hyde Park. The mosaic embellishments consisting a floral motif were made by Salviati, Burke and Co.
The general stonework was by J. Barnsley and Sons and the carving was by S. Barfield and assistants.
Sources:
Wikipedia
GVG Imaging's flickr Photostream
Jan Grant's flickr Photostream
The urban snapper's flickr Photostream
The Building News and Engineering Journal. Vol. 39. Sept. 10, 1880. 315.
Labels:
1880,
Birmingham,
Burke,
Chamberlain,
England,
Floral,
Fountain,
Monument,
UK
Wednesday, February 6, 2013
Holy Trinity Chapel, Capesthorne Hall
This 18th century private chapel by John Ward on the grounds of Capesthorne Hall was significantly altered in 1887 on the direction of Mrs. Augusta Bromley Davenport in memory of her deceased husband.
Sources:
British Listed Buildings
Wikipedia
Cheshire Peaks and Plains
Martin Alford's flickr Photostream
Sale Photo Society's flickr Photostream
Capesthorne Hall
The Chapel
The mosaic reredos in the apsidal chancel by Salviati was inspired by Giotto's "Dormition" painting.
Mosaic Detail
Sources:
British Listed Buildings
Wikipedia
Cheshire Peaks and Plains
Martin Alford's flickr Photostream
Sale Photo Society's flickr Photostream
Location:
Capesthorne, Cheshire East SK11, UK
Tuesday, February 5, 2013
St. Gabriel's Church Pimlico
Designed by Thomas Cundy II, this church in a decorated Gothic style was built 1852-53.
The south-east chapel was added in 1896-97, at which time the Salviati mosaics of 1869 were moved here from the east chancel wall.
The four arched marble arcade contains the figures of the four Evangelists in their symbolic animal forms.
Sources:
St. Gabriel's More History
Stiffleaf's flickr Photostream
The south-east chapel was added in 1896-97, at which time the Salviati mosaics of 1869 were moved here from the east chancel wall.
The four arched marble arcade contains the figures of the four Evangelists in their symbolic animal forms.
Sources:
St. Gabriel's More History
Stiffleaf's flickr Photostream
Monday, February 4, 2013
Amalfi Cathedral
Also known as the Cathedral of St. Andrew, parts of this structure date to the 12th century.
The mosaic tympanum on the exterior facade is by Salviati from 1891, after Domenico Morelli's painting "The triumph of Christ".
Figures of the twelve Apostles on a gold background by Salviati can also be seen underneath. By 1889, several of these mosaics were already completed but not yet installed.
Salviati also made the mosaic of St. Andrew (Sanctus Andrea) above the main door.
The mosaic tympanum on the exterior facade is by Salviati from 1891, after Domenico Morelli's painting "The triumph of Christ".
Figures of the twelve Apostles on a gold background by Salviati can also be seen underneath. By 1889, several of these mosaics were already completed but not yet installed.
Salviati also made the mosaic of St. Andrew (Sanctus Andrea) above the main door.
Sources:
Erede Dr. A. Salviati & Co. Venezia Catalog. Item 151. "Enthronement of Christ by Morelli Amalfi. 16 sq f. 2nd Cat." After 1903. Courtesy of @Troyoz on Twitter
Erede Dr. A. Salviati & Co. Venezia Catalog. Item 159. "St. Andrew - Made for the Church of Amalfi. 2nd Cat." After 1903. Courtesy of @Troyoz on Twitter
Wikipedia
Telford, John and Benjamin Aquila Barber. "The London Quarterly Review," 1907, 5:107. 80.
Metcalfe, William Musham and Ruaraidh Erskine. "The Scottish Review." London: Alex Gardner. Vol XIII, January and April 1889. 134.
Mitch Ridder's flickr Photostream
Telford, John and Benjamin Aquila Barber. "The London Quarterly Review," 1907, 5:107. 80.
Metcalfe, William Musham and Ruaraidh Erskine. "The Scottish Review." London: Alex Gardner. Vol XIII, January and April 1889. 134.
Mitch Ridder's flickr Photostream
Friday, February 1, 2013
St. Editha's Church Tamworth
The original 9th century Norman church was restored extensively by G.G. Scott in the 1850s and by William Butterfield around 1871.
The eastern chancel contains five marble arcades framing Salviati mosaics from 1887.
Sources:
British Listed Buildings
Elliott Brown's flickr Photostream
Visit Tamworth
St. Editha's Church
Richardr's flickr Photostream
The eastern chancel contains five marble arcades framing Salviati mosaics from 1887.
Sources:
British Listed Buildings
Elliott Brown's flickr Photostream
Visit Tamworth
St. Editha's Church
Richardr's flickr Photostream
Subscribe to:
Posts (Atom)